

1157 Cedar Street, Glendale Heights, Illinois 60139


$115,000
|
Sold
|
|
| Status: | Closed |
| Sqft: | 817 |
| Cost/Sqft: | $141 |
| Beds: | 2 |
| Baths: | 1 |
| Year Built: | 1989 |
| Property Taxes: | $1,650 |
| Days On Market: | 2358 |
| Lot Size: | 0,00 |
Description
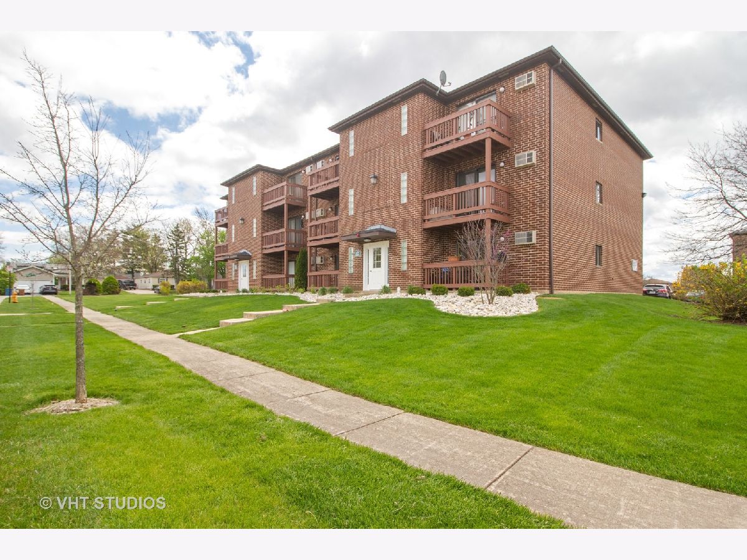
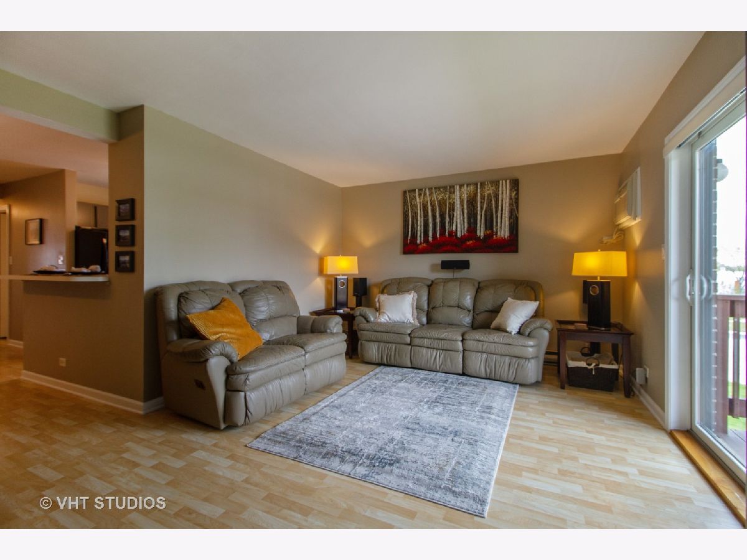
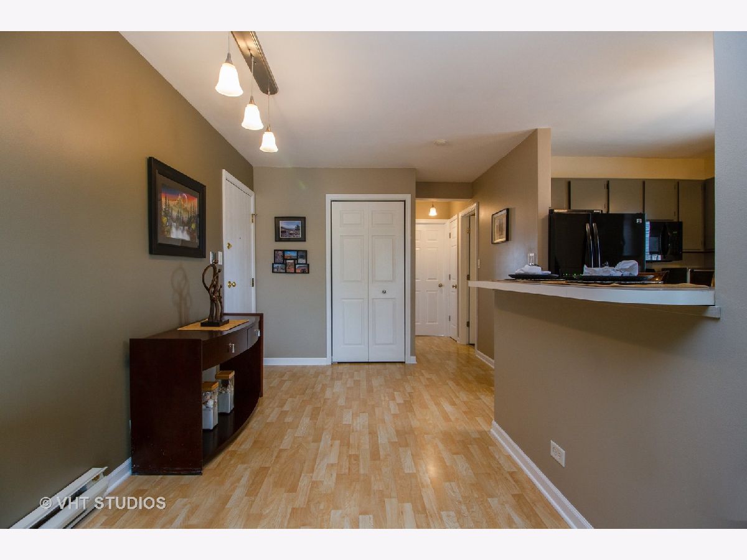
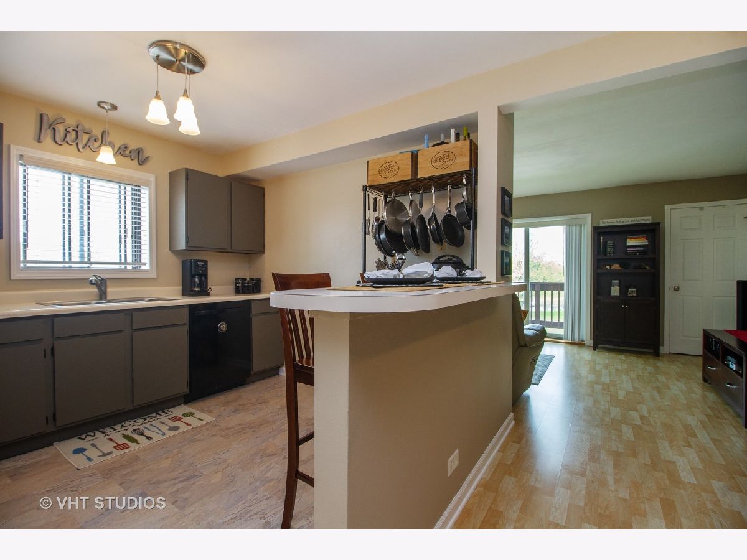
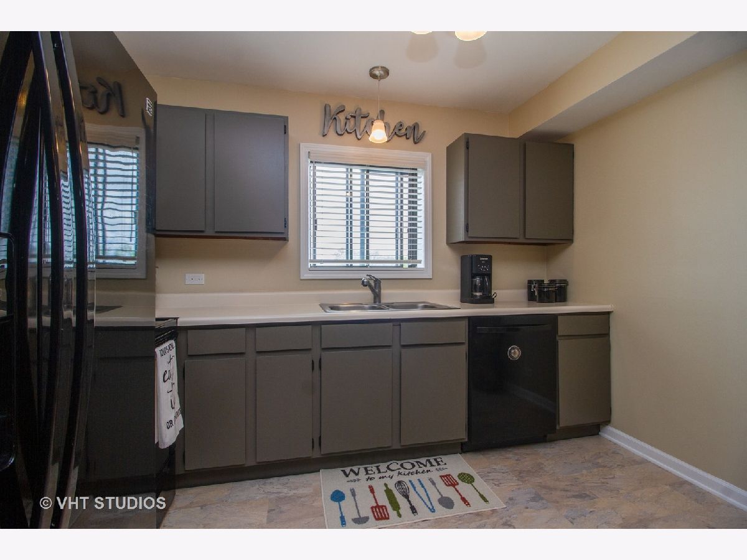
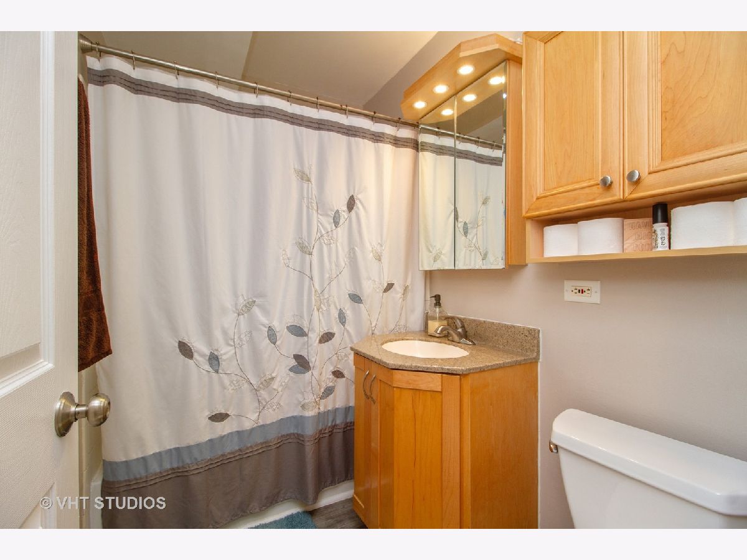
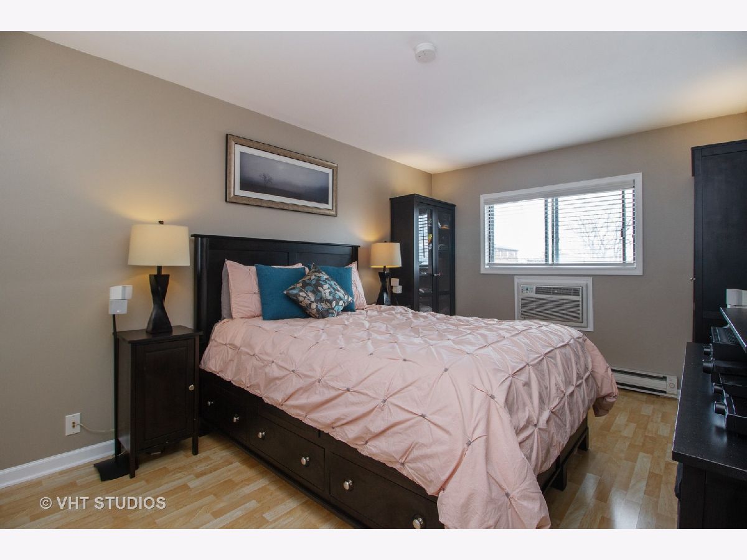
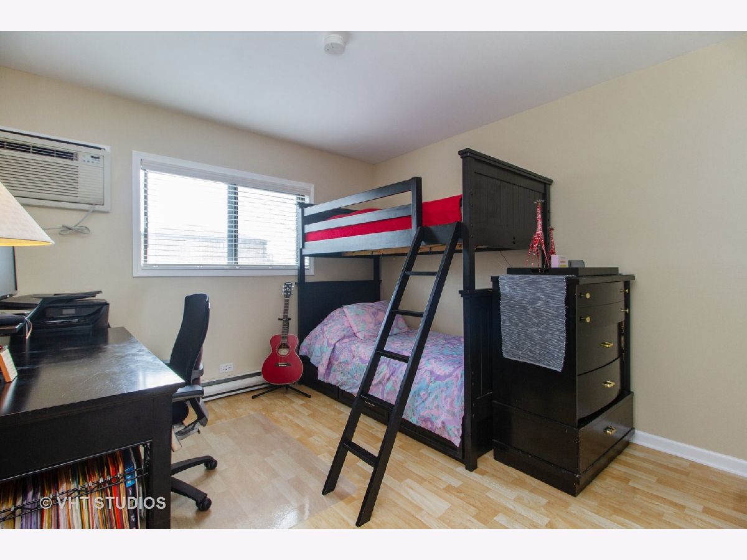
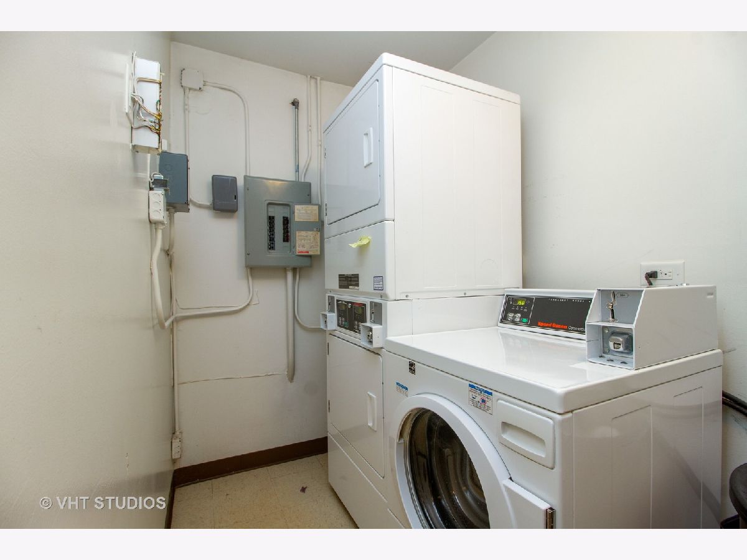
Why rent when you can own your own home for cheaper? This is a neat and tidy second floor unit in Glendale Heights that feeds into sought after Glen Ellyn schools and park district. This home has seen many updates over the years. Pergo flooring runs throughout, 6 panel doors, and white trimwork that buyers desire. Both kitchen and bath have had a fresh update with on trend colors and newer appliances. Special tech bonus: Living room and Master bedroom are wired for surround sound. This is a well kept brick building with coin laundry on the first floor. The community offers a nice inground pool to enjoy those hot summer days. Turn key condo with quick access to the Great Western Trail for walking or biking. Great opportunity at an affordable price, schedule to see it today!
Property Specifics
| Condos/Townhomes | |
| 3 | |
| — | |
| 1989 | |
| None | |
| Brick | |
| Asphalt | |
| — | |
| No | |
| — |
| Du Page | |
| — | |
| 219 / Monthly | |
| Parking, Insurance, Pool, Exterior Maintenance, Lawn Care, Scavenger, Snow Removal | |
| Lake Michigan | |
| Public Sewer | |
| Central Air | |
| Baseboard | |
| 10709059 | |
| 0503211160 |
Nearby Schools
| NAME: | DISTRICT: | DISTANCE: | |
|---|---|---|---|
|
Grade School
Churchill Elementary School |
41 | — | |
|
Middle School
Hadley Junior High School |
41 | Not in DB | |
|
High School
Glenbard West High School |
87 | Not in DB | |
Property History
| DATE: | EVENT: | PRICE: | SOURCE: |
|---|---|---|---|
| 28 Jul, 2020 | Sold | $115,000 | MRED MLS |
| 15 Jun, 2020 | Under contract | $115,000 | MRED MLS |
| 13 May, 2020 | Listed for sale | $115,000 | MRED MLS |

Room Specifics
Total Bedrooms: 2
Bedrooms Above Ground: 2
Bedrooms Below Ground: 0
Dimensions: —
Floor Type: Wood Laminate
Full Bathrooms: 1
Bathroom Amenities: —
Bathroom in Basement: 0
Dimensions: —
Floor Type: Wood Laminate
Dimensions: —
Floor Type: Vinyl
Features: Eating Area-Breakfast Bar
Dimensions: —
Floor Type: Wood Laminate
Rooms: No additional rooms
Other Specifics
| — | |
| — | |
| Space/s | |
| — | |
| — | |
| — | |
| Balcony, In Ground Pool, Storms/Screens | |
| Common Grounds | |
| COMMON | |
| — | |
| None | |
| Wood Laminate Floors, Storage | |
| Range, Dishwasher, Refrigerator | |
| Not in DB | |
| — | |
| Coin Laundry, Pool | |
| — |
Tax History
| Year | Property Taxes |
|---|---|
| 2020 | $1,650 |
Contact Agent
Nearby Similar Homes

Nearby Sold Comparables


Contact Agent
Listing Provided By
Baird & Warner
