

1157 Sarasota Drive, Pingree Grove, Illinois 60140
Subdivision > Cambridge Lakes
Sorry, we are updating photos, please update this page in 15 minutes
$197,990
|
Sold
|
|
| Status: | Closed |
| Sqft: | 2,799 |
| Cost/Sqft: | $75 |
| Beds: | 4 |
| Baths: | 3 |
| Year Built: | 2012 |
| Property Taxes: | $0 |
| Days On Market: | 5088 |
| Lot Size: | 0,00 |
Description
Impressive home w/ 4 big bedrooms upstairs and HUGE Loft Open living room /dining room combo. Kitchen has upgraded cabinets,island that flows into family room. This home has a den/office off the garage for convenience. Private master bath has 5ft shower, seperate linen closet and Masterbedrm has two sep. walk in closets. This home is Energy Star rated and ready for you
Property Specifics
| Single Family | |
| — | |
| Traditional | |
| 2012 | |
| None | |
| Vinyl Siding | |
| Asphalt | |
| VISTA | |
| No | |
| — |
| Kane | |
| Cambridge Lakes | |
| 60 / Monthly | |
| Clubhouse, Exercise Facilities, Pool | |
| Public | |
| Public Sewer | |
| Central Air | |
| Natural Gas, Forced Air | |
| 08229765 | |
| 0229453006 |
Nearby Schools
| NAME: | DISTRICT: | DISTANCE: | |
|---|---|---|---|
|
Grade School
Gary Wright Elementary School |
300 | — | |
|
Middle School
Hampshire Middle School |
300 | Not in DB | |
|
High School
Hampshire High School |
300 | Not in DB | |
Property History
| DATE: | EVENT: | PRICE: | SOURCE: |
|---|---|---|---|
| 27 Feb, 2013 | Sold | $197,990 | MRED MLS |
| 18 Jan, 2013 | Under contract | $209,990 | MRED MLS |
| — | Last price change | $215,000 | MRED MLS |
| 4 Dec, 2012 | Listed for sale | $215,000 | MRED MLS |
Sorry, we are updating photos, please update this page in 15 minutes
Room Specifics
All Bedroom Info:
Total Bedrooms: 4
Bedrooms Above Ground: 4
Bedrooms Below Ground: 0
Total Bedrooms: 4
Bedrooms Above Ground: 4
Bedrooms Below Ground: 0
Second Bedroom Info:
Dimensions: —
Location: —Dimensions: —
Floor Type: Carpet
Third Bedroom Info:
Dimensions: —
Location: —Dimensions: —
Floor Type: Carpet
Fourth Bedroom Info:
Dimensions: —
Location: —Dimensions: —
Floor Type: Carpet
Bathroom Info:
Full Bathrooms: 3
Partial Bathrooms: 1Full Bathrooms: 3
Bathroom Amenities: Double Sink
Bathroom in Basement: 0
Dining Room Info:
Dimensions: —
Location: —Dimensions: —
Floor Type: Carpet
Kitchen Info:
Dimensions: —
Location: —Dimensions: —
Floor Type: Vinyl
Features: Eating Area-Table Space, Island, Pantry-Closet
Living Room Info:
Dimensions: —
Location: —Dimensions: —
Floor Type: Carpet
Family Room Info:
Dimensions: —
Location: —Dimensions: —
Floor Type: Carpet
Additional Rooms Info:
Rooms: Bonus Room, Breakfast Room, Den
Basement: NoneRooms: Bonus Room, Breakfast Room, Den
Other Specifics
| 2 | |
| Concrete Perimeter | |
| Garage | |
| — | |
| — | |
| — | |
| — | |
| — | |
| 55X 120 | |
| Unfinished | |
| Full | |
| Second Floor Laundry | |
| Range, Microwave, Dishwasher | |
| Not in DB | |
| Clubhouse, Pool, Sidewalks | |
| — | |
| — |
Tax History
| Year | Property Taxes |
|---|
Contact Agent
Nearby Similar Homes
1002 Chestnut Drive, Pingree Grove, Illinois 60140
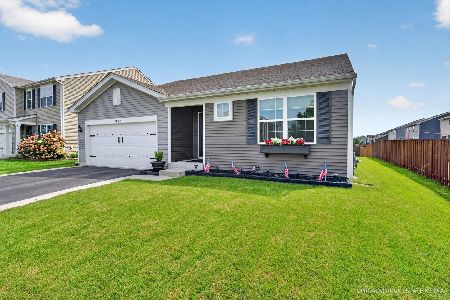
For Sale
$399,900
3 beds / 3.0 baths / 1,828 ft2
Single Family / Built: 2018
82
1591 Cherry Lane, Pingree Grove, Illinois 60140
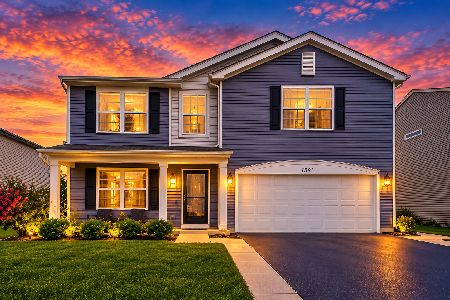
For Sale
$499,900
4 beds / 2.1 baths / 2,825 ft2
Single Family / Built: 2017
32
1547 Crest Drive, Pingree Grove, Illinois 60140
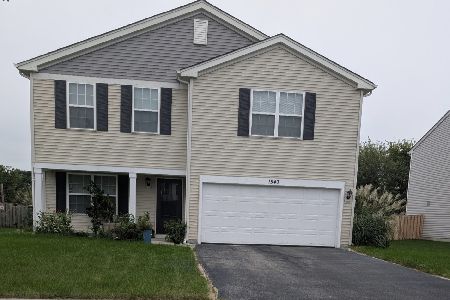
For Sale
$454,000
3 beds / 2.1 baths / 2,206 ft2
Single Family / Built: 2017
28
1000 Sapphire Lane, Montgomery, Illinois 60538
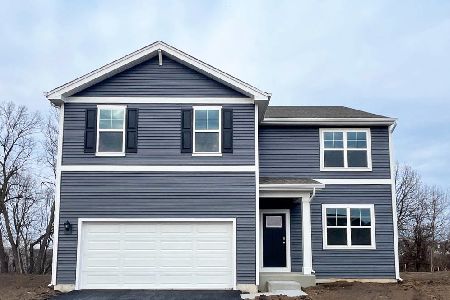
For Sale
$504,990
4 beds / 2.1 baths / 2,600 ft2
Single Family / Built: 2026
177
927 Plateau Drive, Pingree Grove, Illinois 60140
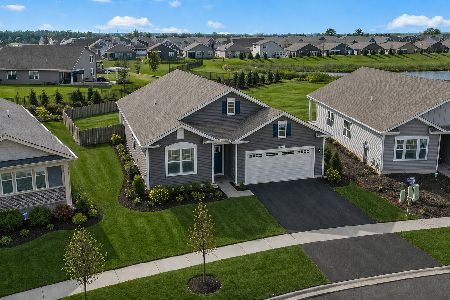
For Sale
$425,000
3 beds / 2.0 baths / 1,956 ft2
Single Family / Built: 2023
202
2563 Skye Drive, Pingree Grove, Illinois 60140
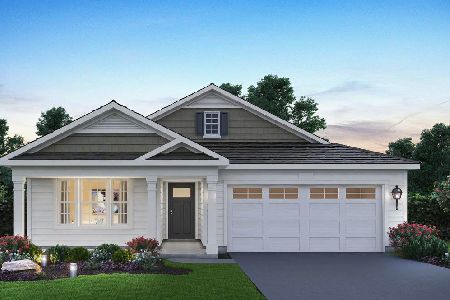
For Sale
$494,990
2 beds / 2.0 baths / 1,744 ft2
Single Family / Built: 2026
5
Nearby Sold Comparables
1169 Sarasota Drive, Pingree Grove, Illinois 60140
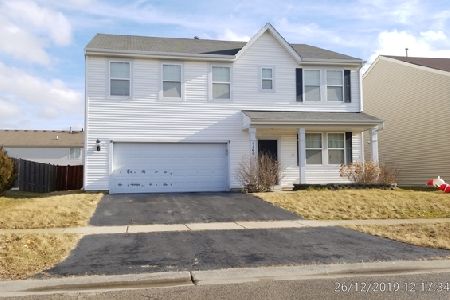
Sold
$202,500
4 beds / 2.1 baths / 3,085 ft2
Single Family / Built: 2006
2380
1169 Sarasota Drive, Pingree Grove, Illinois 60140

Sold
$295,000
4 beds / 2.1 baths / 3,085 ft2
Single Family / Built: 2006
2218
1145 Sarasota Drive, Pingree Grove, Illinois 60140

Sold
$224,900
4 beds / 2.1 baths / 2,128 ft2
Single Family / Built: 2013
4170
1177 Sarasota Drive, Pingree Grove, Illinois 60140
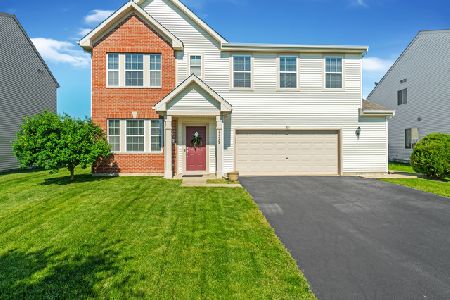
Sold
$289,900
4 beds / 2.1 baths / 3,101 ft2
Single Family / Built: 2006
2251
1185 Sarasota Drive, Pingree Grove, Illinois 60140
Sold
$135,000
3 beds / 2.1 baths / 2,400 ft2
Single Family / Built: 2007
5248
1146 Port Royal Road, Pingree Grove, Illinois 60140
Sold
$258,000
3 beds / 2.0 baths / 1,805 ft2
Single Family / Built: 2006
2798
Contact Agent
Listing Provided By
Chris Naatz
