

1158 Pennsbury Lane, Aurora, Illinois 60504
Subdivision > Ashton Pointe
Sorry, we are updating photos, please update this page in 15 minutes
$186,500
|
Sold
|
|
| Status: | Closed |
| Sqft: | 1,560 |
| Cost/Sqft: | $122 |
| Beds: | 2 |
| Baths: | 3 |
| Year Built: | 2002 |
| Property Taxes: | $4,739 |
| Days On Market: | 6116 |
| Lot Size: | 0,00 |
Description
A great end unit location w/many upgrades! Open floorplan, large fam rm w/gas auto fireplace! Kitchen has 42'Cherry Cabinets/Upgraded applnc/Corian countertops, ceramic tile floors, Huge walk-in pantry w/sep dining area leading to outdoor patio & open space! The large bright MBR has large wi closet, spacious Master Bath! Tile in all baths. Loft can easily accommodate 3rd BR. 2nd floor laundry. More! Must see!
Property Specifics
| Condos/Townhomes | |
| — | |
| — | |
| 2002 | |
| None | |
| Aluminum/Vinyl/Steel Siding, Stone | |
| Asphalt | |
| — | |
| No | |
| — |
| Du Page | |
| Ashton Pointe | |
| 178 / — | |
| Water, Insurance, Exterior Maintenance, Lawn Care, Snow Removal | |
| Lake Michigan, Public | |
| Public Sewer | |
| Central Air | |
| Natural Gas, Forced Air | |
| 07429657 | |
| 0717121074 |
Nearby Schools
| NAME: | DISTRICT: | DISTANCE: | |
|---|---|---|---|
|
Grade School
Young Elementary School |
204 | — | |
|
Middle School
Granger Middle School |
204 | Not in DB | |
|
High School
Metea Valley High School |
204 | Not in DB | |
Property History
| DATE: | EVENT: | PRICE: | SOURCE: |
|---|---|---|---|
| 11 Jun, 2010 | Sold | $186,500 | MRED MLS |
| 16 Apr, 2010 | Under contract | $189,900 | MRED MLS |
| 1 Feb, 2010 | Listed for sale | $189,900 | MRED MLS |
| 20 May, 2015 | Sold | $180,501 | MRED MLS |
| 27 Mar, 2015 | Under contract | $184,900 | MRED MLS |
| 7 Mar, 2015 | Listed for sale | $184,900 | MRED MLS |
| 29 Oct, 2021 | Sold | $270,000 | MRED MLS |
| 29 Sep, 2021 | Under contract | $279,500 | MRED MLS |
| 15 Sep, 2021 | Listed for sale | $279,500 | MRED MLS |
Sorry, we are updating photos, please update this page in 15 minutes
Room Specifics
All Bedroom Info:
Total Bedrooms: 2
Bedrooms Above Ground: 2
Bedrooms Below Ground: 0
Total Bedrooms: 2
Bedrooms Above Ground: 2
Bedrooms Below Ground: 0
Second Bedroom Info:
Dimensions: —
Location: —Dimensions: —
Floor Type: Carpet
Bathroom Info:
Full Bathrooms: 3
Partial Bathrooms: 1Full Bathrooms: 3
Bathroom Amenities: —
Bathroom in Basement: 0
Dining Room Info:
Dimensions: —
Location: —Dimensions: —
Floor Type: Ceramic Tile
Kitchen Info:
Dimensions: —
Location: —Dimensions: —
Floor Type: Ceramic Tile
Features: Pantry-Walk-in
Laundry Room Info:
Dimensions: —
Location: —Dimensions: —
Floor Type: Vinyl
Family Room Info:
Dimensions: —
Location: —Dimensions: —
Floor Type: Carpet
Additional Rooms Info:
Rooms: Foyer, Loft, Utility Room-2nd Floor
Basement: NoneRooms: Foyer, Loft, Utility Room-2nd Floor
Other Specifics
| 2 | |
| Concrete Perimeter | |
| Garage | |
| — | |
| — | |
| — | |
| Patio, Storms/Screens, End Unit | |
| Common Grounds | |
| COMMON | |
| — | |
| Full | |
| Vaulted/Cathedral Ceilings, Laundry Hook-Up in Unit | |
| Range, Microwave, Dishwasher, Refrigerator, Washer, Dryer, Disposal | |
| Not in DB | |
| — | |
| — | |
| Gas Log, Gas Starter |
Tax History
| Year | Property Taxes |
|---|---|
| 2010 | $4,739 |
| 2015 | $4,965 |
| 2021 | $5,910 |
Contact Agent
Nearby Similar Homes
3323 Bromley Lane, Aurora, Illinois 60502
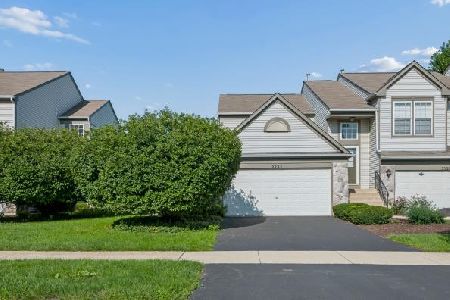
For Sale
$245,000
2 beds / 1.0 baths / 1,172 ft2
Condos/Townhomes / Built: 2001
66
3292 Bromley Lane, Aurora, Illinois 60502
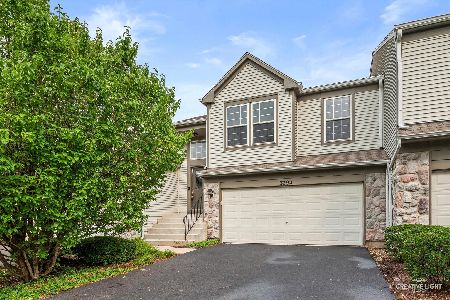
For Sale
$335,000
3 beds / 2.0 baths / 1,700 ft2
Condos/Townhomes / Built: 2001
53
3169 Bromley Lane, Aurora, Illinois 60502
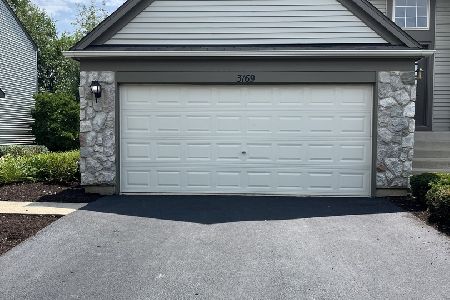
For Sale
$305,000
2 beds / 1.1 baths / 1,172 ft2
Condos/Townhomes / Built: 2001
14
3132 Ollerton Avenue, Aurora, Illinois 60502
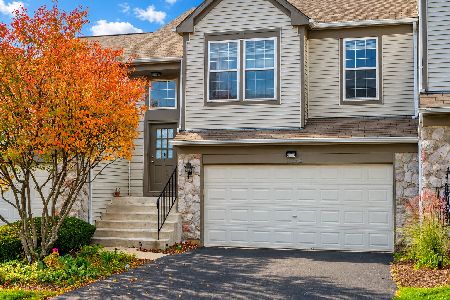
For Sale
$375,000
3 beds / 2.0 baths / 1,700 ft2
Condos/Townhomes / Built: 2002
2
1062 Stamford Court, Aurora, Illinois 60502
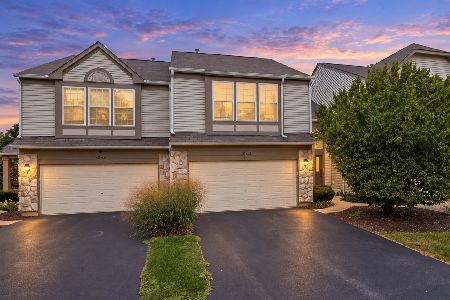
For Sale
$335,000
2 beds / 2.1 baths / 1,460 ft2
Condos/Townhomes / Built: 2002
19
1109 Bromley Court, Aurora, Illinois 60502
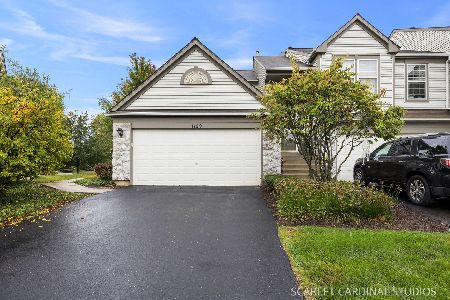
For Sale
$250,000
2 beds / 1.1 baths / 1,188 ft2
Condos/Townhomes / Built: 2002
29
Nearby Sold Comparables
1158 Pennsbury Lane, Aurora, Illinois 60502

Sold
$184,900
3 beds / 2.1 baths / 1,560 ft2
Condos/Townhomes / Built: 2002
4256
1154 Pennsbury Lane, Aurora, Illinois 60502
Sold
$189,900
3 beds / 2.1 baths / 1,560 ft2
Condos/Townhomes / Built: 2002
3968
1154 Pennsbury Lane, Aurora, Illinois 60502
Sold
$230,000
3 beds / 2.1 baths / 1,576 ft2
Condos/Townhomes / Built: 2002
2314
1152 Pennsbury Lane, Aurora, Illinois 60502

Sold
$245,000
2 beds / 2.1 baths / 1,560 ft2
Condos/Townhomes / Built: 2002
2021
1158 Pennsbury Lane, Aurora, Illinois 60502
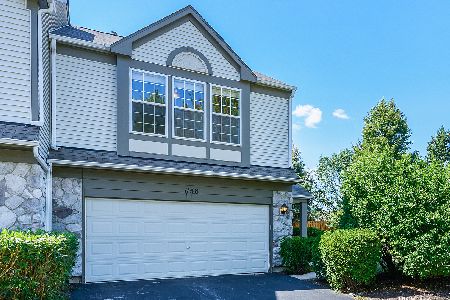
Sold
$279,500
3 beds / 2.1 baths / 1,560 ft2
Condos/Townhomes / Built: 2002
1872
Contact Agent
Listing Provided By
john greene, Realtor
