

116 Clubhouse Lane, Oswego, Illinois 60543
Sorry, we are updating photos, please update this page in 15 minutes
$113,000
|
Sold
|
|
| Status: | Closed |
| Sqft: | 810 |
| Cost/Sqft: | $142 |
| Beds: | 1 |
| Baths: | 1 |
| Year Built: | 2007 |
| Property Taxes: | $2,597 |
| Days On Market: | 3163 |
| Lot Size: | 0,00 |
Description
Spotless ground floor 1 bed 1 bath luxury Pineridge condo. FHA approved development. New paint throughout. Stainless appliances, Maple cabinets, Sunstone counters. Gleaming hardwood floors in living area. Separate laundry room in unit with washer and dryer. Large bedroom with walk in closet. Deeded private 1 car garage with opener. Impressive club house with huge indoor pool, fitness room and rentable great room for gatherings. Minutes to I88, Route 34, downtown Oswego, Fox River parks, shopping and dining. This unit is one of 16 that allows rentals in the community. Live in it now and rent for cashflow and equity down the road. Hurry this won't last.
Property Specifics
| Condos/Townhomes | |
| 2 | |
| — | |
| 2007 | |
| None | |
| Vinyl Siding, Brick | |
| Asphalt | |
| — | |
| No | |
| — |
| Kendall | |
| — | |
| 250 / Monthly | |
| Water, Parking, Insurance, Clubhouse, Exercise Facilities, Pool, Exterior Maintenance, Lawn Care, Scavenger, Snow Removal | |
| Public | |
| Public Sewer | |
| Central Air | |
| Natural Gas | |
| 09884896 | |
| 0212350081 |
Property History
| DATE: | EVENT: | PRICE: | SOURCE: |
|---|---|---|---|
| 17 May, 2018 | Sold | $113,000 | MRED MLS |
| 21 Mar, 2018 | Under contract | $115,000 | MRED MLS |
| 14 Mar, 2018 | Listed for sale | $115,000 | MRED MLS |
| 26 Sep, 2025 | Sold | $185,500 | MRED MLS |
| 16 Aug, 2025 | Under contract | $190,000 | MRED MLS |
| 15 Aug, 2025 | Listed for sale | $190,000 | MRED MLS |
| 4 Mar, 2026 | Under contract | $0 | MRED MLS |
| 26 Feb, 2026 | Listed for sale | $0 | MRED MLS |
Sorry, we are updating photos, please update this page in 15 minutes
Room Specifics
All Bedroom Info:
Total Bedrooms: 1
Bedrooms Above Ground: 1
Bedrooms Below Ground: 0
Total Bedrooms: 1
Bedrooms Above Ground: 1
Bedrooms Below Ground: 0
Bathroom Info:
Full Bathrooms: 1
Partial Bathrooms: 0Full Bathrooms: 1
Bathroom Amenities: Double Sink
Bathroom in Basement: 0
Dining Room Info:
Dimensions: —
Location: —Dimensions: —
Floor Type: Hardwood
Kitchen Info:
Dimensions: —
Location: —Dimensions: —
Floor Type: Hardwood
Features: Eating Area-Breakfast Bar
Laundry Room Info:
Dimensions: —
Location: —Dimensions: —
Floor Type: Vinyl
Living Room Info:
Dimensions: —
Location: —Dimensions: —
Floor Type: Hardwood
Additional Rooms Info:
Rooms: No additional rooms
Basement: NoneRooms: No additional rooms
Other Specifics
| 1 | |
| Concrete Perimeter | |
| Garage, Space/s | |
| — | |
| — | |
| — | |
| Patio | |
| Common Grounds | |
| COMMON | |
| — | |
| None | |
| Hardwood Floors, First Floor Bedroom, First Floor Laundry, First Floor Full Bath, Laundry Hook-Up in Unit | |
| Range, Microwave, Dishwasher, Refrigerator, Washer, Dryer, Disposal, Stainless Steel Appliance(s) | |
| Not in DB | |
| — | |
| Exercise Room, Party Room, Indoor Pool | |
| — |
Tax History
| Year | Property Taxes |
|---|---|
| 2018 | $2,597 |
| 2025 | $3,245 |
Contact Agent
Nearby Similar Homes
1300 Pineridge Drive, Oswego, Illinois 60543
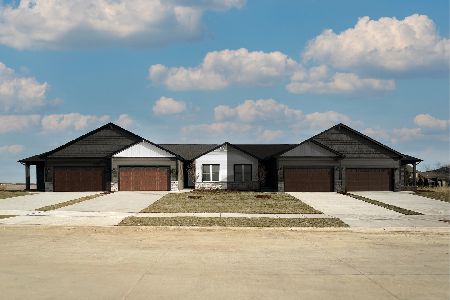
For Sale
$419,990
2 beds / 2.0 baths / 1,521 ft2
Condos/Townhomes / Built: 2026
126
1302 Pineridge Drive, Oswego, Illinois 60543
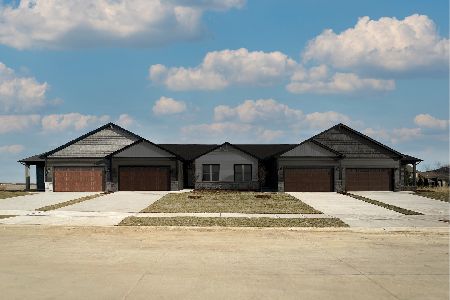
For Sale
$449,990
3 beds / 2.0 baths / 1,642 ft2
Condos/Townhomes / Built: 2026
126
3967 Evans Court, Yorkville, Illinois 60560
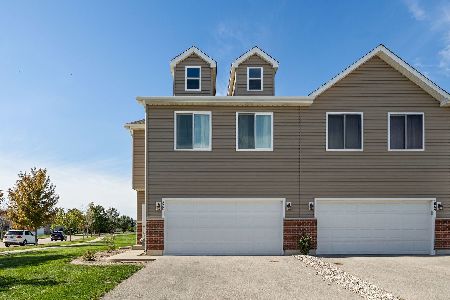
For Sale
$330,000
3 beds / 2.1 baths / 1,872 ft2
Condos/Townhomes / Built: 2023
33
3993 Shoeger Drive, Yorkville, Illinois 60560
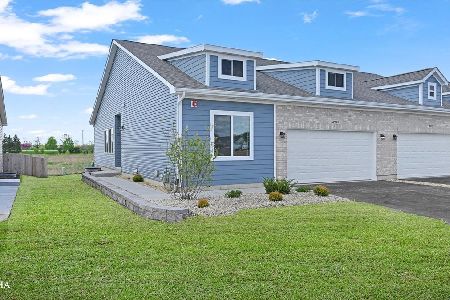
For Sale
$375,000
3 beds / 3.0 baths / 1,463 ft2
Condos/Townhomes / Built: 2026
144
3995 Shoeger Drive, Yorkville, Illinois 60560
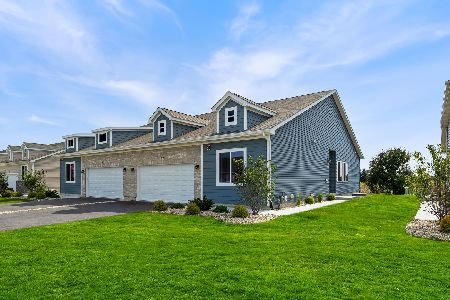
For Sale
$390,650
2 beds / 3.0 baths / 1,463 ft2
Condos/Townhomes / Built: 2026
28
3997 Shoeger Drive, Yorkville, Illinois 60560

For Sale
$383,900
3 beds / 3.0 baths / 1,463 ft2
Condos/Townhomes / Built: 2026
113
Nearby Sold Comparables
114 Club House Lane, Oswego, Illinois 60543

Sold
$109,900
2 beds / 2.0 baths / 1,220 ft2
Condos/Townhomes / Built: 2007
5951
112 Club House Lane, Oswego, Illinois 60543
Sold
$89,900
2 beds / 2.0 baths / 1,130 ft2
Condos/Townhomes / Built: 2007
5951
106 Clubhouse Lane, Oswego, Illinois 60543
Sold
$39,000
1 beds / 1.0 baths / 930 ft2
Condos/Townhomes / Built: 2007
5488
128 Club House Lane, Oswego, Illinois 60543
Sold
$89,900
2 beds / 2.0 baths / 1,150 ft2
Condos/Townhomes / Built: 2007
5227
124 Club House Lane, Oswego, Illinois 60543
Sold
$69,900
1 beds / 1.0 baths / 930 ft2
Condos/Townhomes / Built: 2007
5229
126 Club House Lane, Oswego, Illinois 60543
Sold
$67,900
1 beds / 1.0 baths / 860 ft2
Condos/Townhomes / Built: 2007
5229
Contact Agent
Listing Provided By
Chase Real Estate, LLC
