

116 London Road, Poplar Grove, Illinois 61065
Sorry, we are updating photos, please update this page in 15 minutes
$139,900
|
Sold
|
|
| Status: | Closed |
| Sqft: | 1,241 |
| Cost/Sqft: | $113 |
| Beds: | 4 |
| Baths: | 2 |
| Year Built: | 1996 |
| Property Taxes: | $3,670 |
| Days On Market: | 3172 |
| Lot Size: | 0,29 |
Description
Great raised ranch in MOVE IN ready condition in beautiful Candlewick Lake subdivision! 4 bedrooms, 2 bathrooms. NEW carpet, paint, ceramic tile in kitchen and bathrooms, bathrooms are updated as well, and new stainless steel appliances. If space is what you need, this is the house for you! So Spacious! Full finished basement has high ceilings with family room, 4th bedroom, office and extra room/play. 2 car garage, nice size yard, deck and you will love the quiet CUL-DE-SAC location!
Property Specifics
| Single Family | |
| — | |
| — | |
| 1996 | |
| Full | |
| Aluminum Siding, Vinyl Siding, Steel Siding | |
| Asphalt | |
| — | |
| No | |
| 0.29 |
| Boone | |
| — | |
| 1071 / Annual | |
| Lake Rights | |
| Public | |
| Public Sewer, Other | |
| Central Air | |
| Natural Gas, Forced Air | |
| 09887021 | |
| 0326351016 |
Nearby Schools
| NAME: | DISTRICT: | DISTANCE: | |
|---|---|---|---|
|
Grade School
Caledonia Elementary School |
100 | — | |
|
Middle School
Belvidere Central Middle School |
100 | Not in DB | |
|
High School
Belvidere High School |
100 | Not in DB | |
Property History
| DATE: | EVENT: | PRICE: | SOURCE: |
|---|---|---|---|
| 4 Mar, 2010 | Sold | $77,900 | MRED MLS |
| 26 Jan, 2010 | Under contract | $77,900 | MRED MLS |
| — | Last price change | $79,900 | MRED MLS |
| 7 Dec, 2009 | Listed for sale | $84,900 | MRED MLS |
| 18 May, 2018 | Sold | $139,900 | MRED MLS |
| 6 Apr, 2018 | Under contract | $139,900 | MRED MLS |
| 16 Mar, 2018 | Listed for sale | $139,900 | MRED MLS |
Sorry, we are updating photos, please update this page in 15 minutes
Room Specifics
All Bedroom Info:
Total Bedrooms: 4
Bedrooms Above Ground: 4
Bedrooms Below Ground: 0
Total Bedrooms: 4
Bedrooms Above Ground: 4
Bedrooms Below Ground: 0
Second Bedroom Info:
Dimensions: —
Location: —Dimensions: —
Floor Type: Carpet
Third Bedroom Info:
Dimensions: —
Location: —Dimensions: —
Floor Type: Carpet
Fourth Bedroom Info:
Dimensions: —
Location: —Dimensions: —
Floor Type: Carpet
Bathroom Info:
Full Bathrooms: 2
Partial Bathrooms: 0Full Bathrooms: 2
Bathroom Amenities: —
Bathroom in Basement: 0
Kitchen Info:
Dimensions: —
Location: —Dimensions: —
Floor Type: Ceramic Tile
Features: Eating Area-Table Space
Living Room Info:
Dimensions: —
Location: —Dimensions: —
Floor Type: Carpet
Family Room Info:
Dimensions: —
Location: —Dimensions: —
Floor Type: Carpet
Additional Rooms Info:
Rooms: Office, Play Room
Basement: FullRooms: Office, Play Room
Other Specifics
| 2 | |
| Concrete Perimeter | |
| Garage | |
| — | |
| — | |
| — | |
| Deck | |
| — | |
| 73X119X134X130 | |
| — | |
| None | |
| — | |
| Range, Dishwasher, Refrigerator, Stainless Steel Appliance(s) | |
| Not in DB | |
| Clubhouse, Pool, Street Paved | |
| — | |
| — |
Tax History
| Year | Property Taxes |
|---|---|
| 2010 | $2,964 |
| 2018 | $3,670 |
Contact Agent
Nearby Similar Homes
112 Liverpool Drive, Poplar Grove, Illinois 61065
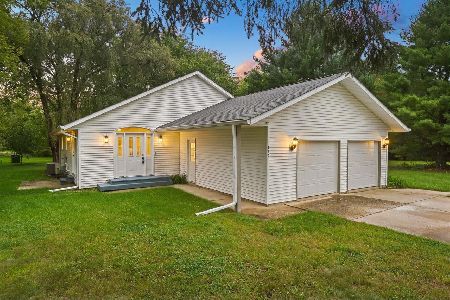
For Sale
$270,000
3 beds / 3.0 baths / 1,344 ft2
Single Family / Built: 1992
61
304 Picadilly Drive, Poplar Grove, Illinois 61065
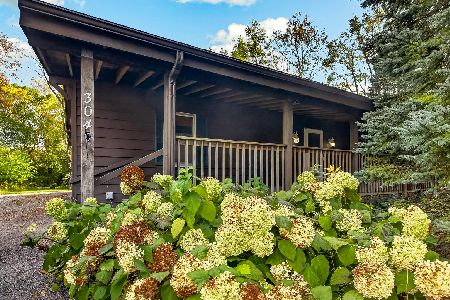
For Sale
$289,900
2 beds / 3.1 baths / 1,800 ft2
Single Family / Built: 1989
36
Nearby Sold Comparables
116 London Road, Poplar Grove, Illinois 61065

Sold
$77,900
3 beds / 1.0 baths / 1,241 ft2
Single Family / Built: 1996
6193
118 London Road, Poplar Grove, Illinois 61065
Sold
$45,000
2 beds / 1.0 baths / 1,310 ft2
Single Family / Built: 1996
4613
118 London Road, Poplar Grove, Illinois 61065

Sold
$209,900
4 beds / 2.0 baths / 2,620 ft2
Single Family / Built: 1996
1320
114 London Road, Poplar Grove, Illinois 61065
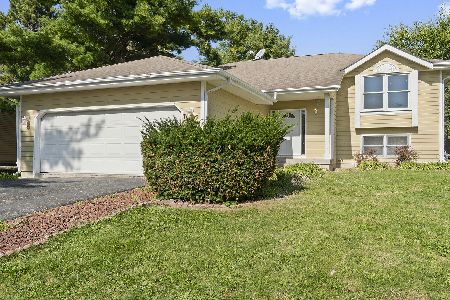
Sold
$220,000
3 beds / 2.0 baths / 2,407 ft2
Single Family / Built: 1996
771
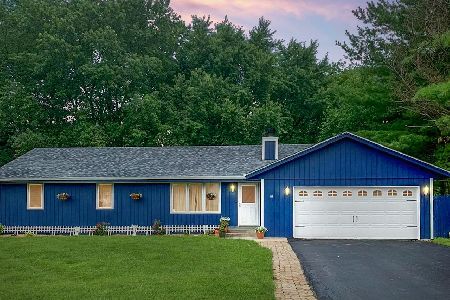
115 London Road, Poplar Grove, Illinois 61065

Sold
$149,900
3 beds / 2.0 baths / 1,150 ft2
Single Family / Built: 1997
2066
Contact Agent
Listing Provided By
Success Realty Partners
