

116 Northampton Drive, Oswego, Illinois 60543


$450,000
|
Sold
|
|
| Status: | Closed |
| Sqft: | 2,618 |
| Cost/Sqft: | $172 |
| Beds: | 4 |
| Baths: | 3 |
| Year Built: | 1990 |
| Property Taxes: | $5,252 |
| Lot Size: | 0,22 |
Description
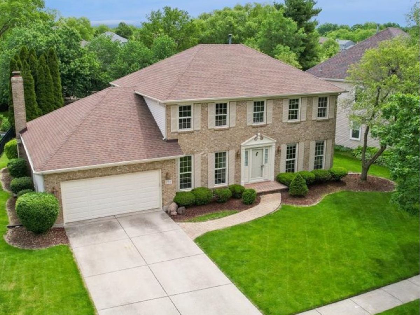
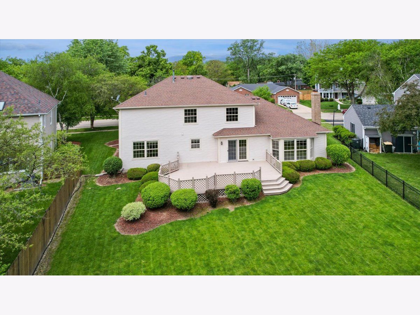
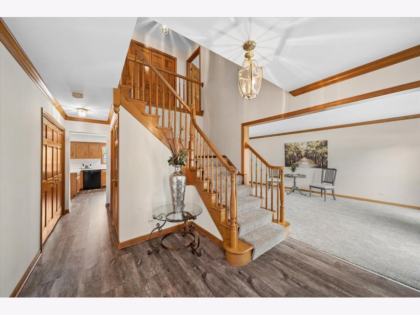
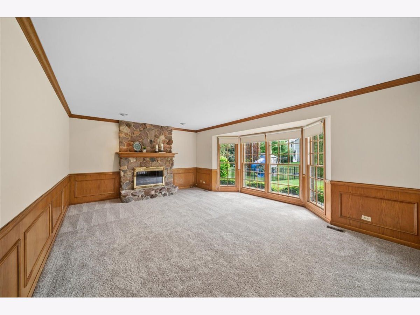
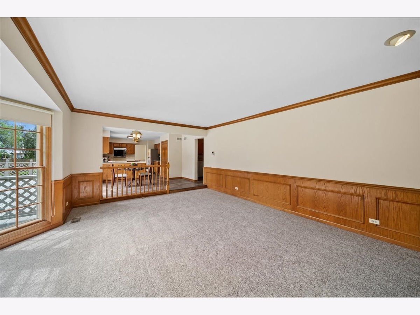
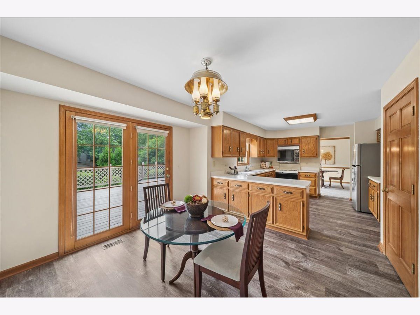
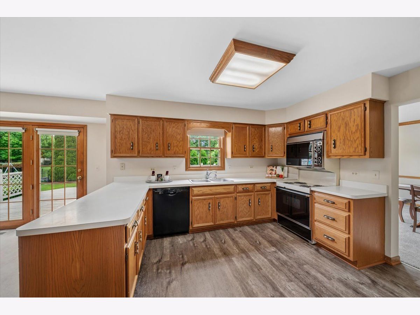
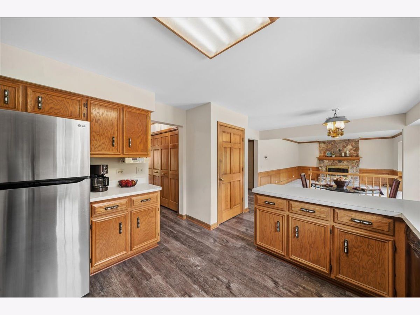
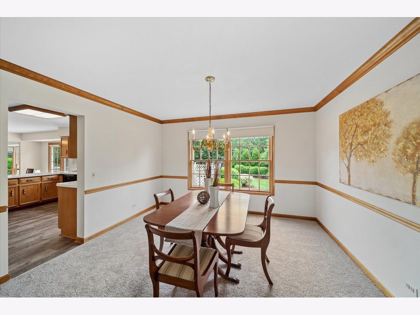
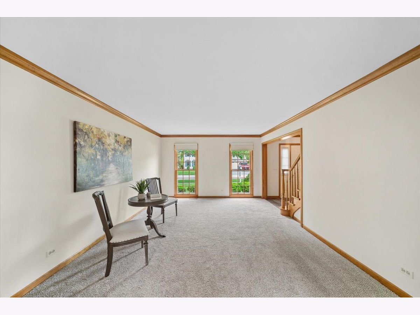
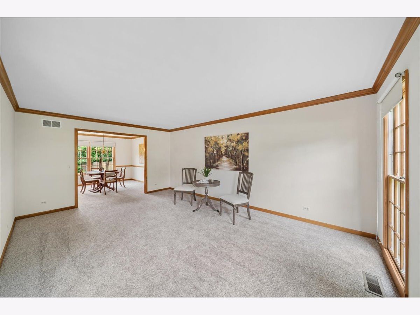
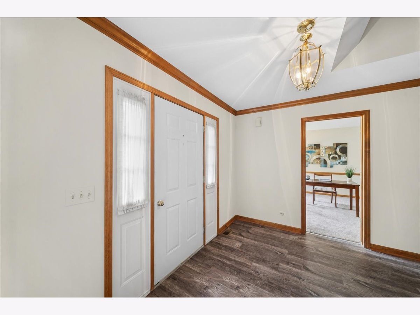
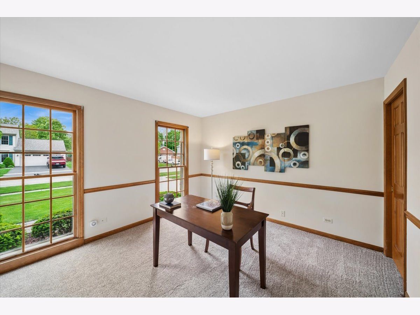
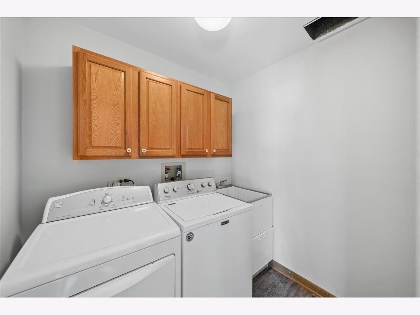
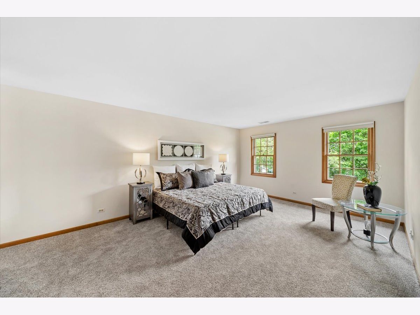
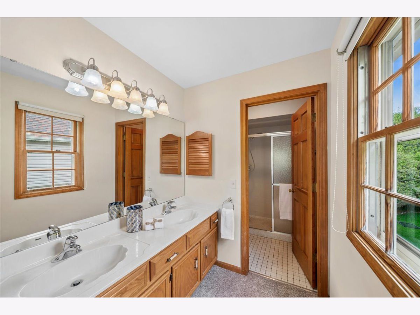
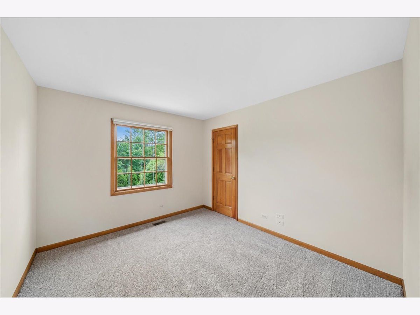
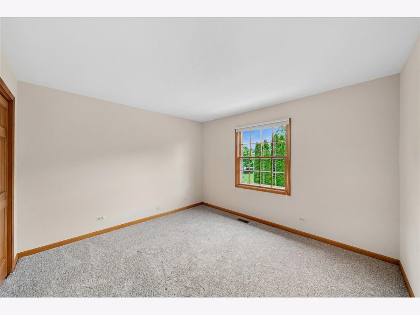
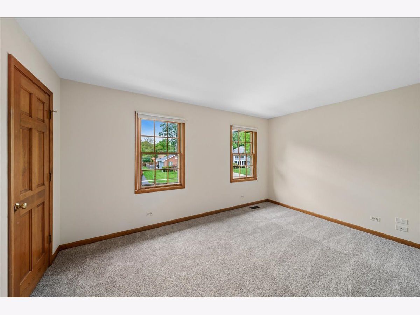
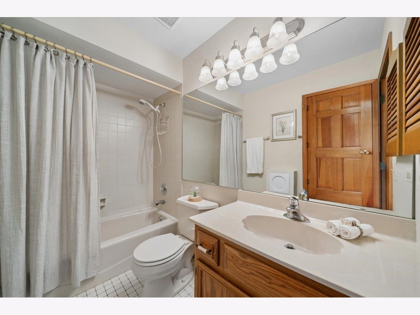
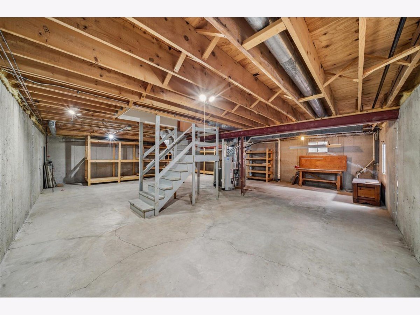
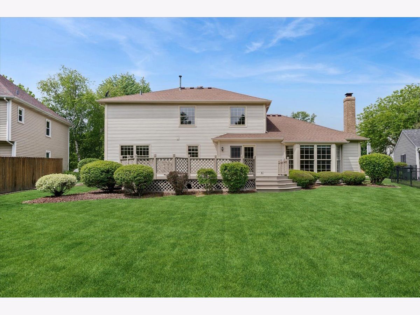
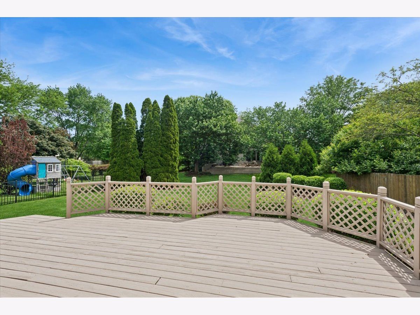
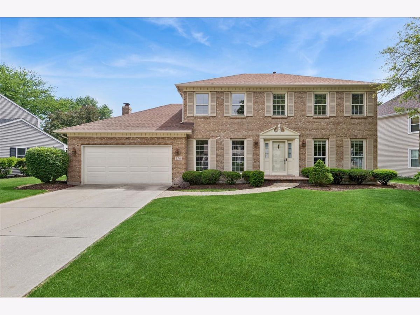
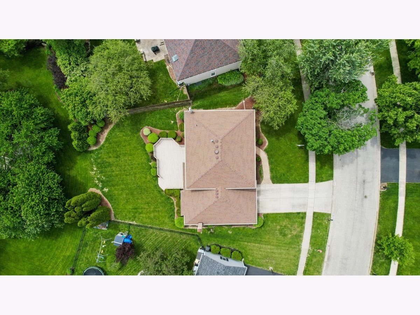
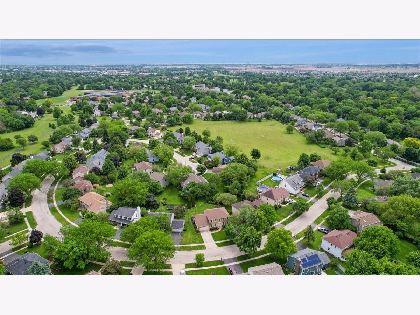
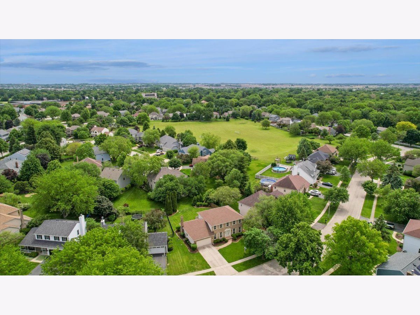
This classic 4 bedroom home has a beautiful backyard with mature landscaping & a huge deck that was re-stained & is ready to go for the summer! The furnace, A/C & water heater have all been replaced. In the last 3 years the roof, siding & gutters have been replaced, there is new flooring including carpet & luxury vinyl and fresh paint. There is a 1st floor separate laundry room with a utility tub & cabinets and a 1st floor office (with a closet - possibly bedroom #5?). The family room is amazing with its custom floor to ceiling fieldstone fireplace, a wall of bump out windows and custom millwork. Measuring in at 21x17 you never have to worry about having enough space for everyone! There is a kitchen with a peninsula that is perfect for serving and an eating area with a door to the backyard that is tucked between the family room & kitchen. The closet pantry and coat closet are perfect for all the extras. Rounding out the 1st floor are the dining room & living rooms. Upstairs are 4 bedrooms including the primary suite with its own bathroom while the other 3 bedrooms share a full hallway bathroom and linen closet. Three of these 4 bedrooms have walk in closets! The basement has storage shelving, a workbench, crawl space & egress window - just waiting for your finishing touches! This home is located in Windcrest & is so convenient to shopping, restaurants and the quaint downtown Oswego with all its festivals and events. There is a neighborhood park right down the street, walking paths and the Civic Center with its pools, classes & tennis courts is a bike ride away! Welcome to 116 Northampton - when you step into the open foyer you will know you have found your new home to start building those memories!
Property Specifics
| Single Family | |
| — | |
| — | |
| 1990 | |
| — | |
| — | |
| — | |
| Georgian II | |
| No | |
| 0.22 |
| Kendall | |
| Windcrest | |
| 0 / Not Applicable | |
| — | |
| — | |
| — | |
| — | |
| — | |
| 12656699 | |
| 0308476040 |
Nearby Schools
| NAME: | DISTRICT: | DISTANCE: | |
|---|---|---|---|
|
Grade School
Old Post Elementary School |
308 | — | |
|
Middle School
Thompson Junior High School |
308 | Not in DB | |
|
High School
Oswego High School |
308 | Not in DB | |


Room Specifics
Total Bedrooms: 4
Bedrooms Above Ground: 4
Bedrooms Below Ground: 0
Full Bathrooms: 3
Bathroom Amenities: Separate Shower, Soaking Tub
Bathroom in Basement: 0
Rooms: —
Other Specifics
| 2 | |
| — | |
| — | |
| — | |
| — | |
| — | |
| — | |
| — | |
| 95.67x125x56.86x125 | |
| — | |
| — | |
| — | |
| — | |
| Not in DB | |
| — | |
| — | |
| — |
Contact Agent
Nearby Similar Homes

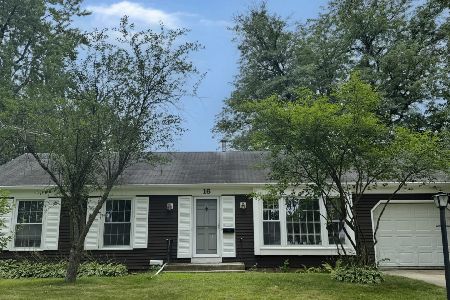
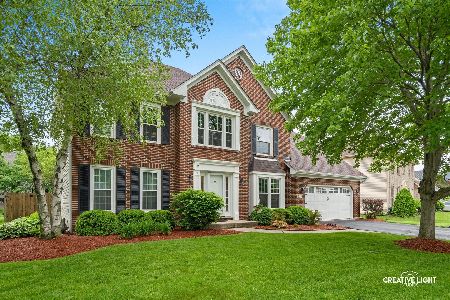
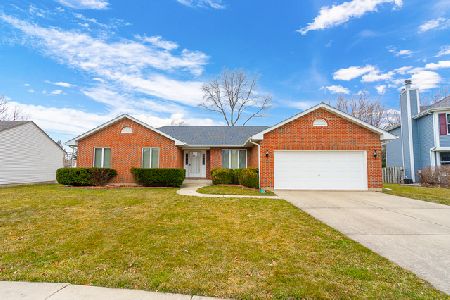
Nearby Sold Comparables

Contact Agent
Listing Provided By
Baird & Warner
