

116 Prospect Avenue, Bartlett, Illinois 60103
Sorry, we are updating photos, please update this page in 15 minutes
$215,000
|
Sold
|
|
| Status: | Closed |
| Sqft: | 2,800 |
| Cost/Sqft: | $79 |
| Beds: | 5 |
| Baths: | 4 |
| Year Built: | — |
| Property Taxes: | $9,317 |
| Days On Market: | 4678 |
| Lot Size: | 0,00 |
Description
Beautiful 2800 sq. ft. 5 level home. Ground level inlaw area perfect for mom,home business, teen retreat or guest quarters. Full of quality improvements. Vaulted ceilings, skylights, hardwood flrs. Master w/cherry and oak flooring, travertine shower w/3 showerheads. Redesigned kitchen w/Corian counters, island and pull out shelves. Custom, 2 tiered Trek deck. 4 full baths and basement too!
Property Specifics
| Single Family | |
| — | |
| Contemporary | |
| — | |
| Partial | |
| Vinyl Siding | |
| Asphalt | |
| CUSTOM | |
| No | |
| — |
| Cook | |
| — | |
| 0 / Not Applicable | |
| None | |
| Public | |
| Public Sewer | |
| Central Air | |
| Natural Gas, Forced Air | |
| 08512987 | |
| 06351160280000 |
Nearby Schools
| NAME: | DISTRICT: | DISTANCE: | |
|---|---|---|---|
|
Grade School
Bartlett Elementary School |
46 | — | |
|
Middle School
Eastview Middle School |
46 | Not in DB | |
|
High School
South Elgin High School |
46 | Not in DB | |
Property History
| DATE: | EVENT: | PRICE: | SOURCE: |
|---|---|---|---|
| 18 May, 2015 | Sold | $215,000 | MRED MLS |
| 26 Sep, 2014 | Under contract | $220,000 | MRED MLS |
| — | Last price change | $225,000 | MRED MLS |
| 8 Jan, 2014 | Listed for sale | $289,900 | MRED MLS |
Sorry, we are updating photos, please update this page in 15 minutes
Room Specifics
All Bedroom Info:
Total Bedrooms: 5
Bedrooms Above Ground: 5
Bedrooms Below Ground: 0
Total Bedrooms: 5
Bedrooms Above Ground: 5
Bedrooms Below Ground: 0
Second Bedroom Info:
Dimensions: —
Location: —Dimensions: —
Floor Type: Carpet
Third Bedroom Info:
Dimensions: —
Location: —Dimensions: —
Floor Type: Carpet
Fourth Bedroom Info:
Dimensions: —
Location: —Dimensions: —
Floor Type: Other
Bathroom Info:
Full Bathrooms: 4
Partial Bathrooms: 0Full Bathrooms: 4
Bathroom Amenities: —
Bathroom in Basement: 0
Dining Room Info:
Dimensions: —
Location: —Dimensions: —
Floor Type: Ceramic Tile
Kitchen Info:
Dimensions: —
Location: —Dimensions: —
Floor Type: Ceramic Tile
Features: Eating Area-Breakfast Bar, Island
Laundry Room Info:
Dimensions: —
Location: —Dimensions: —
Floor Type: Ceramic Tile
Living Room Info:
Dimensions: —
Location: —Dimensions: —
Floor Type: Hardwood
Family Room Info:
Dimensions: —
Location: —Dimensions: —
Floor Type: Carpet
Additional Rooms Info:
Rooms: Kitchen, Bedroom 5
Basement: PartialRooms: Kitchen, Bedroom 5
Other Specifics
| 2 | |
| Concrete Perimeter | |
| Garage | |
| — | |
| — | |
| — | |
| Deck, Patio | |
| Fenced Yard | |
| 60X133X60X132 | |
| Unfinished | |
| Full | |
| Vaulted/Cathedral Ceilings, Skylight(s), In-Law Arrangement | |
| Range, Microwave, Dishwasher, Refrigerator, Washer, Dryer, Disposal | |
| Not in DB | |
| Sidewalks, Street Lights, Street Paved | |
| — | |
| Attached Fireplace Doors/Screen, Gas Log |
Tax History
| Year | Property Taxes |
|---|---|
| 2015 | $9,317 |
Contact Agent
Nearby Similar Homes
430 Morse Avenue, Bartlett, Illinois 60103
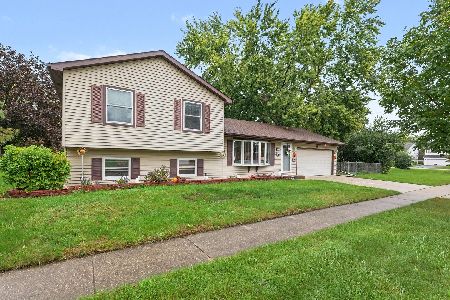
For Sale
$390,000
3 beds / 1.1 baths / 1,536 ft2
Single Family / Built: 1985
28
218 Marion Avenue, Bartlett, Illinois 60103
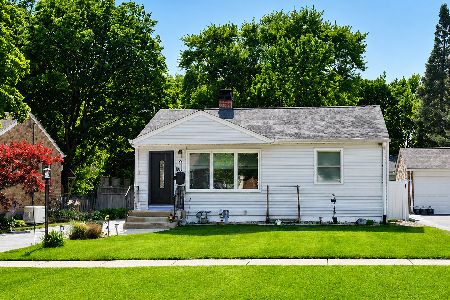
For Sale
$320,000
2 beds / 2.0 baths / 864 ft2
Single Family / Built: 1956
37
674 Maple Drive, Streamwood, Illinois 60107
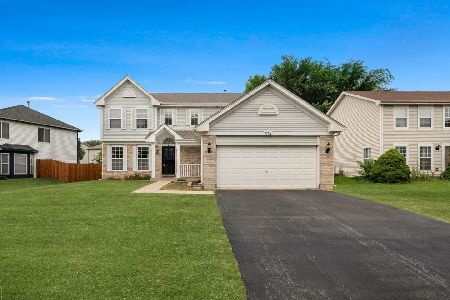
For Sale
$464,900
4 beds / 2.1 baths / 2,224 ft2
Single Family / Built: 1998
91
Nearby Sold Comparables
438 North Avenue, Bartlett, Illinois 60103

Sold
$348,500
3 beds / 3.1 baths / 3,136 ft2
Single Family / Built: 1991
3946
438 North Avenue, Bartlett, Illinois 60103
Sold
$439,000
3 beds / 3.1 baths / 3,136 ft2
Single Family / Built: 1991
2438
119 Prospect Avenue, Streamwood, Illinois 60107
Sold
$310,000
4 beds / 3.1 baths / 2,764 ft2
Single Family / Built: 1999
3153
133 Hale Avenue, Bartlett, Illinois 60103
Sold
$189,900
2 beds / 2.0 baths / 0 ft2
Single Family / Built: 1961
4568
115 Prospect Avenue, Streamwood, Illinois 60107

Sold
$392,000
3 beds / 3.1 baths / 3,832 ft2
Single Family / Built: 1998
2321
123 Prospect Avenue, Streamwood, Illinois 60107
Sold
$399,900
4 beds / 3.1 baths / 0 ft2
Single Family / Built: —
7008
Contact Agent
Listing Provided By
Baird & Warner
