

116 Sharon Lane, North Aurora, Illinois 60542
Subdivision > Country Club Highlands Estates
Sorry, we are updating photos, please update this page in 15 minutes
$169,900
|
Sold
|
|
| Status: | Closed |
| Sqft: | 1,000 |
| Cost/Sqft: | $170 |
| Beds: | 3 |
| Baths: | 1 |
| Year Built: | 1956 |
| Property Taxes: | $3,943 |
| Days On Market: | 3115 |
| Lot Size: | 0,35 |
Description
Don't Miss this Fantastic starter home that is in move in condition.Excellent yard with spacious deck and large shed. Vaulted ceilings throughout helps keep this home Light and Bright. All appliances will stay including front load Washer & Dryer. Tons of cabinets in the Kitchen helps make this Kitchen very workable. Don't wait because these homes don't come along that often. Look at the Pictures, come for a Visit, and then Buy it. 3 easy steps!!!
Property Specifics
| Single Family | |
| — | |
| Contemporary | |
| 1956 | |
| None | |
| Cedar, Frame | |
| Asphalt | |
| — | |
| No | |
| 0.35 |
| Kane | |
| Country Club Highlands Estates | |
| 0 / Not Applicable | |
| None | |
| Public | |
| Public Sewer | |
| Central Air | |
| Natural Gas, Forced Air | |
| 09934239 | |
| 1234305005 |
Nearby Schools
| NAME: | DISTRICT: | DISTANCE: | |
|---|---|---|---|
|
Grade School
Schneider Elementary School |
129 | — | |
|
Middle School
Jewel Middle School |
129 | Not in DB | |
|
High School
West Aurora High School |
129 | Not in DB | |
Property History
| DATE: | EVENT: | PRICE: | SOURCE: |
|---|---|---|---|
| 25 Apr, 2008 | Sold | $191,000 | MRED MLS |
| 25 Mar, 2008 | Under contract | $199,800 | MRED MLS |
| — | Last price change | $199,900 | MRED MLS |
| 7 Aug, 2007 | Listed for sale | $214,900 | MRED MLS |
| 17 Jan, 2016 | Under contract | $0 | MRED MLS |
| 11 Jan, 2016 | Listed for sale | $0 | MRED MLS |
| 12 Jun, 2018 | Sold | $169,900 | MRED MLS |
| 2 May, 2018 | Under contract | $169,900 | MRED MLS |
| 1 May, 2018 | Listed for sale | $169,900 | MRED MLS |
Sorry, we are updating photos, please update this page in 15 minutes
Room Specifics
All Bedroom Info:
Total Bedrooms: 3
Bedrooms Above Ground: 3
Bedrooms Below Ground: 0
Total Bedrooms: 3
Bedrooms Above Ground: 3
Bedrooms Below Ground: 0
Second Bedroom Info:
Dimensions: —
Location: —Dimensions: —
Floor Type: Carpet
Third Bedroom Info:
Dimensions: —
Location: —Dimensions: —
Floor Type: Carpet
Bathroom Info:
Full Bathrooms: 1
Partial Bathrooms: 0Full Bathrooms: 1
Bathroom Amenities: —
Bathroom in Basement: 0
Dining Room Info:
Dimensions: —
Location: —Dimensions: —
Floor Type: Wood Laminate
Kitchen Info:
Dimensions: —
Location: —Dimensions: —
Floor Type: Vinyl
Features: Eating Area-Breakfast Bar, Pantry-Closet
Laundry Room Info:
Dimensions: —
Location: —Dimensions: —
Floor Type: Vinyl
Living Room Info:
Dimensions: —
Location: —Dimensions: —
Floor Type: Wood Laminate
Additional Rooms Info:
Rooms: No additional rooms
Basement: NoneRooms: No additional rooms
Other Specifics
| 1 | |
| Concrete Perimeter | |
| Garage | |
| — | |
| — | |
| — | |
| Deck | |
| Corner Lot | |
| 152X100 | |
| — | |
| None | |
| Vaulted/Cathedral Ceilings, First Floor Bedroom, First Floor Laundry, First Floor Full Bath | |
| Refrigerator, Washer, Dryer, Cooktop, Built-In Oven | |
| Not in DB | |
| Sidewalks, Street Paved | |
| — | |
| — |
Tax History
| Year | Property Taxes |
|---|---|
| 2008 | $3,477 |
| 2018 | $3,943 |
Contact Agent
Nearby Similar Homes
212 Hill Avenue, North Aurora, Illinois 60542
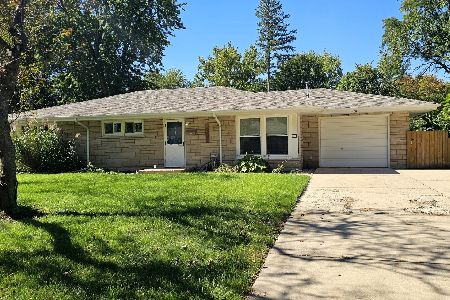
For Sale
$330,000
3 beds / 1.0 baths / 1,305 ft2
Single Family / Built: 1957
38
204 Anna Street, North Aurora, Illinois 60542
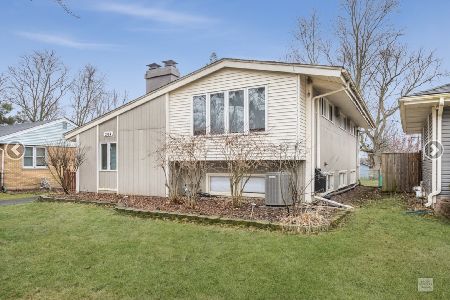
For Sale
$329,900
3 beds / 2.0 baths / 2,152 ft2
Single Family / Built: 1959
52
319 Lincolnway Street, North Aurora, Illinois 60542
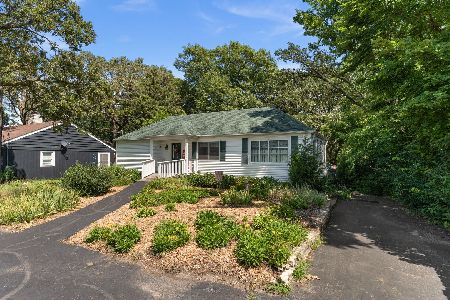
For Sale
$369,900
2 beds / 1.0 baths / 1,345 ft2
Single Family / Built: 1937
80
Lot 8 Michelle Way, North Aurora, Illinois 60542

For Sale
$588,990
3 beds / 2.0 baths / 1,817 ft2
Single Family / Built: 2026
88
Nearby Sold Comparables
114 Sharon Lane, North Aurora, Illinois 60542

Sold
$279,900
3 beds / 2.1 baths / 1,758 ft2
Single Family / Built: 1956
1961
322 Hill Avenue, North Aurora, Illinois 60542

Sold
$169,900
3 beds / 1.1 baths / 1,568 ft2
Single Family / Built: 1953
4271
119 April Lane, North Aurora, Illinois 60542
Sold
$190,000
3 beds / 2.0 baths / 1,288 ft2
Single Family / Built: 1959
2720
113 Sharon Lane, North Aurora, Illinois 60542
Sold
$102,400
3 beds / 1.1 baths / 1,219 ft2
Single Family / Built: 1956
5807
202 Sharon Lane, North Aurora, Illinois 60542
Sold
$185,000
3 beds / 2.0 baths / 1,606 ft2
Single Family / Built: 1961
4470
Contact Agent
Listing Provided By
RE/MAX Suburban
