

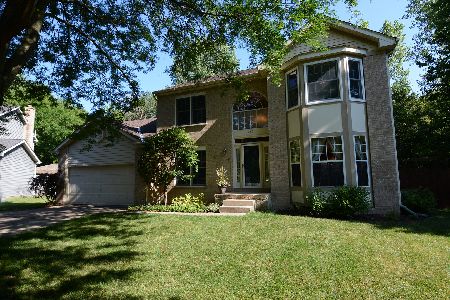
116 Windham Lane, Bloomingdale, Illinois 60108
Subdivision > Heritage At Stratford
Sorry, we are updating photos, please update this page in 15 minutes
$447,000
|
Sold
|
|
| Status: | Closed |
| Sqft: | 0 |
| Cost/Sqft: | — |
| Beds: | 4 |
| Baths: | 4 |
| Year Built: | 1991 |
| Property Taxes: | $7,891 |
| Days On Market: | 6693 |
| Lot Size: | 0,00 |
Description
THOUSANDS IN UPGRADES IN LAST 2 YRS INCLUDE REMODELED KITCHEN WITH SOLID WOOD CABINETS, GRANITE COUNTERS & BACKSPLASH, MATCHING COUNTER HIGH TABLE IN BRK RM, S/S APPLIANCES, ROOF, VINYL SIDING, HI EFFICIENCY FURNACE, LANDSCAPING. HW FLRS ENTIRE 1ST FLR (SOME NEW 6/08). OTHER FEATURES INCL. FR W/FP, FULL FINISHED BSMT WITH 1/2 BATH, REC. RM W/2ND FP, WET BAR AREA & DEN. ALL ON STUNNING FOREST PRESERVE SETTING
Property Specifics
| Single Family | |
| — | |
| Colonial | |
| 1991 | |
| Full | |
| Aluminum/Vinyl/Steel Siding, Brick | |
| Asphalt | |
| — | |
| No | |
| 0 |
| Du Page | |
| Heritage At Stratford | |
| 175 / Annual | |
| Insurance | |
| Lake Michigan | |
| Public Sewer | |
| Central Air | |
| Natural Gas | |
| 06945197 | |
| 0216113024 |
Nearby Schools
| NAME: | DISTRICT: | DISTANCE: | |
|---|---|---|---|
|
Grade School
Cloverdale Elementary School |
93 | — | |
|
Middle School
Stratford Middle School |
93 | Not in DB | |
|
High School
Glenbard North High School |
87 | Not in DB | |
Property History
| DATE: | EVENT: | PRICE: | SOURCE: |
|---|---|---|---|
| 30 Oct, 2008 | Sold | $447,000 | MRED MLS |
| 4 Sep, 2008 | Under contract | $450,000 | MRED MLS |
| — | Last price change | $475,000 | MRED MLS |
| 30 Jun, 2008 | Listed for sale | $475,000 | MRED MLS |
Sorry, we are updating photos, please update this page in 15 minutes
Room Specifics
All Bedroom Info:
Total Bedrooms: 4
Bedrooms Above Ground: 4
Bedrooms Below Ground: 0
Total Bedrooms: 4
Bedrooms Above Ground: 4
Bedrooms Below Ground: 0
Second Bedroom Info:
Dimensions: —
Location: —Dimensions: —
Floor Type: Carpet
Third Bedroom Info:
Dimensions: —
Location: —Dimensions: —
Floor Type: Carpet
Fourth Bedroom Info:
Dimensions: —
Location: —Dimensions: —
Floor Type: Carpet
Bathroom Info:
Full Bathrooms: 4
Partial Bathrooms: 2Full Bathrooms: 4
Bathroom Amenities: Separate Shower, Double Sink
Bathroom in Basement: 1
Dining Room Info:
Dimensions: —
Location: —Dimensions: —
Floor Type: Hardwood
Kitchen Info:
Dimensions: —
Location: —Dimensions: —
Floor Type: Hardwood
Features: Eating Area-Table Space, Island, Pantry-Closet
Living Room Info:
Dimensions: —
Location: —Dimensions: —
Floor Type: Hardwood
Family Room Info:
Dimensions: —
Location: —Dimensions: —
Floor Type: Hardwood
Additional Rooms Info:
Rooms: Eating Area, Office, Recreation Room, Utility Room-2nd Floor
Basement: FullRooms: Eating Area, Office, Recreation Room, Utility Room-2nd Floor
Other Specifics
| 2 | |
| Concrete Perimeter | |
| Garage | |
| — | |
| — | |
| — | |
| Deck | |
| Cul-De-Sac, Forest Preserve Adjacent, Wooded | |
| 65X112X89X112 | |
| Unfinished | |
| Full | |
| Bar-Wet | |
| Range, Microwave, Dishwasher, Washer, Dryer, Disposal | |
| Not in DB | |
| Sidewalks, Street Lights, Street Paved | |
| — | |
| Wood Burning, Gas Log, Gas Starter |
Tax History
| Year | Property Taxes |
|---|---|
| 2008 | $7,891 |
Contact Agent
Nearby Similar Homes
5N712 Garden Avenue, Roselle, Illinois 60172
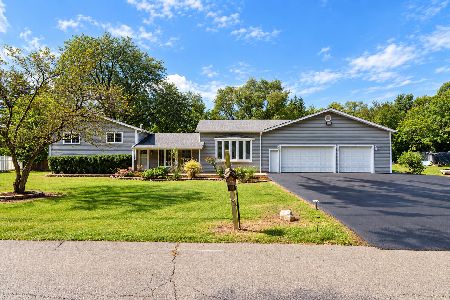
For Sale
$599,900
4 beds / 2.0 baths / 2,453 ft2
Single Family / Built: 1972
7
106 Donmor Drive, Bloomingdale, Illinois 60108
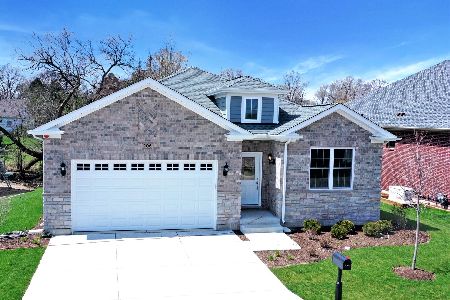
For Sale
$739,990
2 beds / 2.0 baths / 1,887 ft2
Single Family / Built: 2026
242
147 Los Lagos Drive, Bloomingdale, Illinois 60108
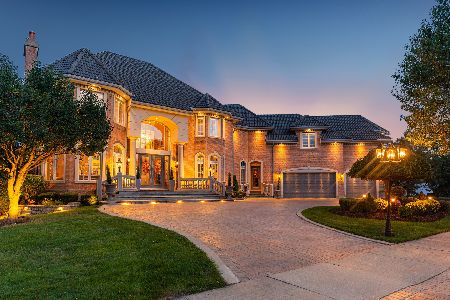
For Sale
$2,400,000
5 beds / 5.2 baths / 9,000 ft2
Single Family / Built: 2005
240
Nearby Sold Comparables
115 Windham Lane, Bloomingdale, Illinois 60108

Sold
$415,000
4 beds / 2.1 baths / 2,728 ft2
Single Family / Built: 1988
5734
113 Windham Lane, Bloomingdale, Illinois 60108
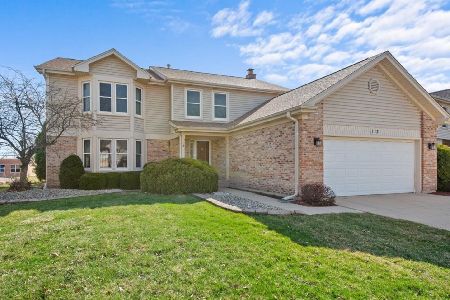
Sold
$629,900
4 beds / 2.1 baths / 2,679 ft2
Single Family / Built: 1987
194
113 Windham Lane, Bloomingdale, Illinois 60108
Sold
$434,900
4 beds / 2.1 baths / 2,679 ft2
Single Family / Built: 1987
4897
124 Windham Lane, Bloomingdale, Illinois 60108
Sold
$435,000
3 beds / 3.1 baths / 2,454 ft2
Single Family / Built: 1991
2704
125 Windham Lane, Bloomingdale, Illinois 60108
Sold
$394,900
4 beds / 2.1 baths / 2,296 ft2
Single Family / Built: 1991
2296
309 Sheffield Drive, Bloomingdale, Illinois 60108
Sold
$425,000
4 beds / 2.1 baths / 2,296 ft2
Single Family / Built: 1991
3422
Contact Agent
Listing Provided By
Coldwell Banker Residential
