

116 Wynstone Drive, North Barrington, Illinois 60010


$1,225,000
|
Sold
|
|
| Status: | Closed |
| Sqft: | 8,385 |
| Cost/Sqft: | $152 |
| Beds: | 4 |
| Baths: | 6 |
| Year Built: | 2001 |
| Property Taxes: | $22,688 |
| Days On Market: | 1222 |
| Lot Size: | 1,19 |
Description
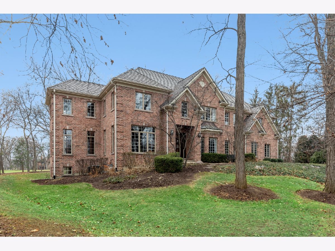
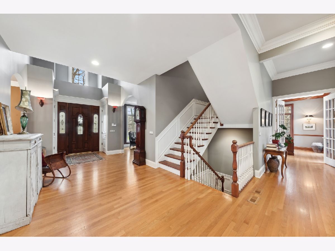
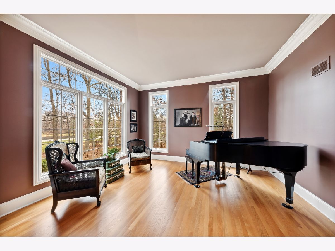
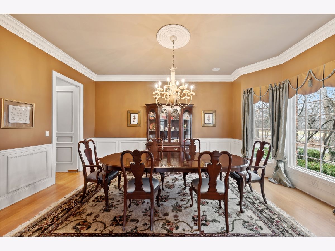
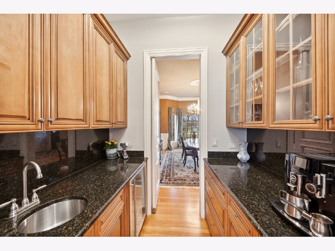
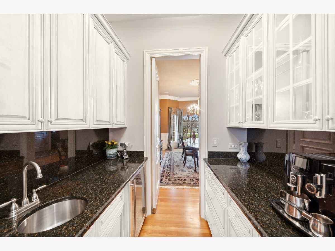
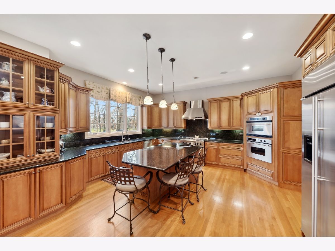
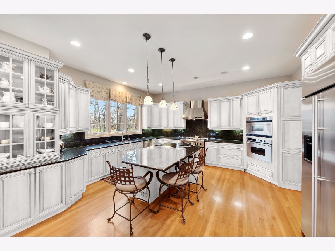
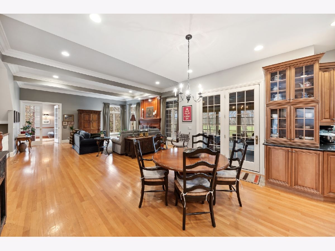
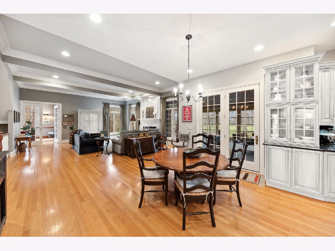
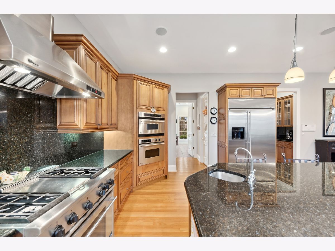
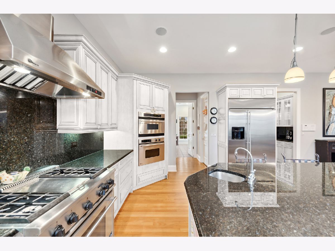
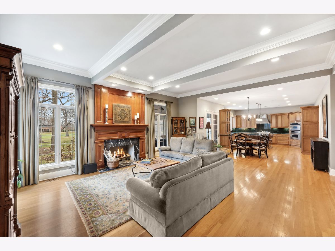
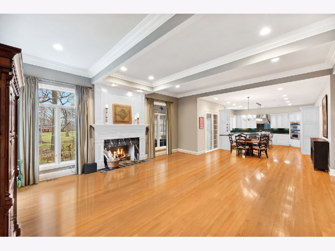
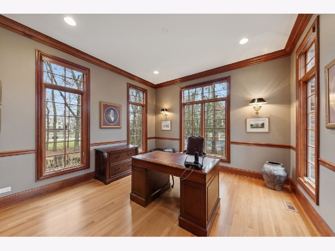
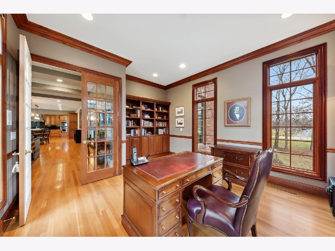
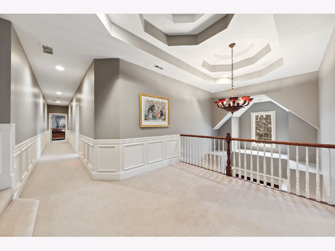
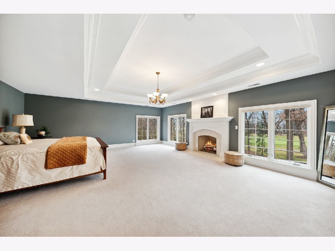
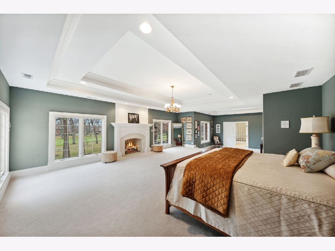
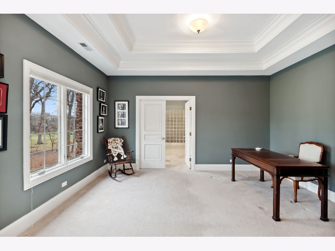
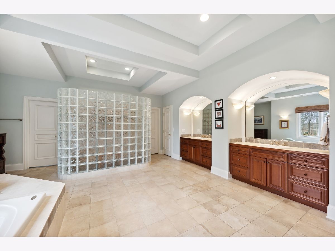
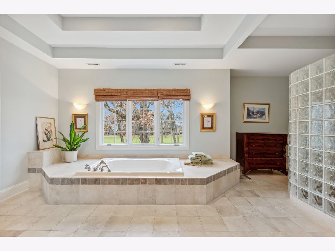
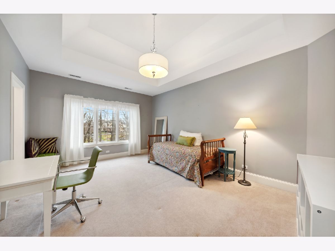
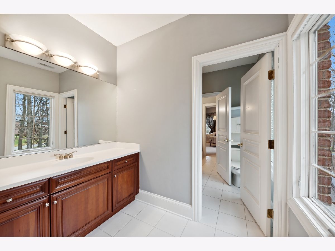
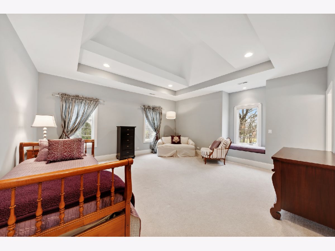
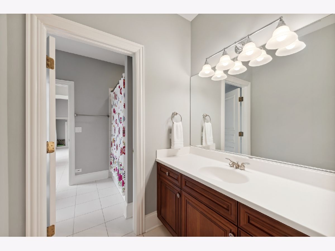
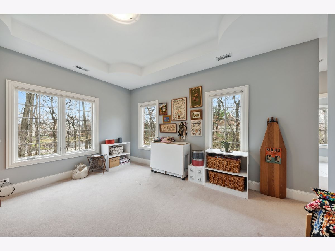
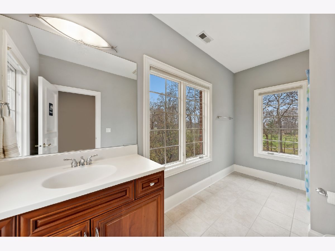
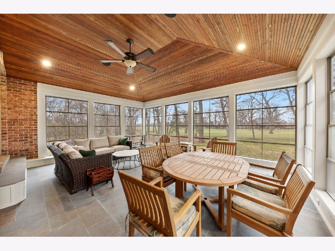
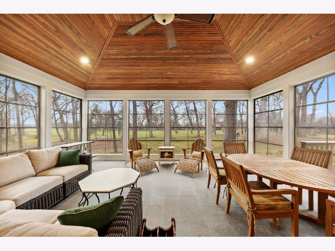
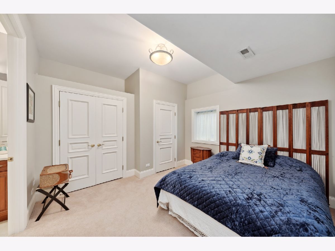
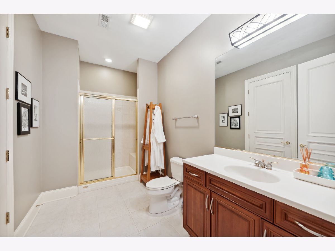
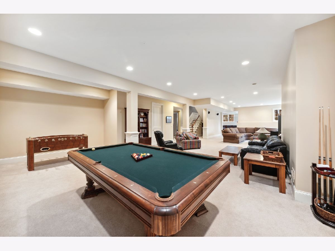
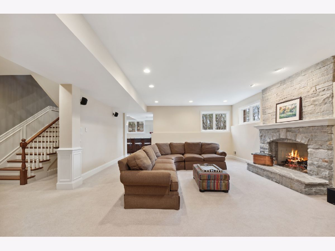
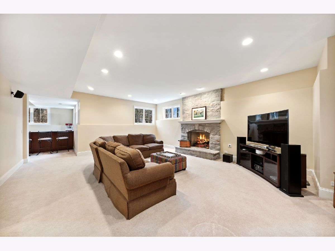
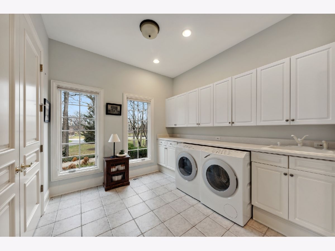
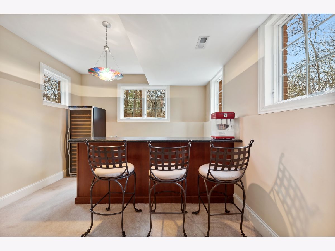
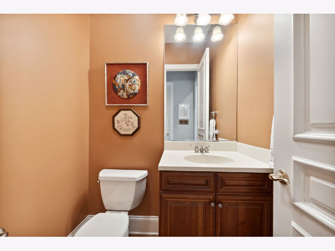
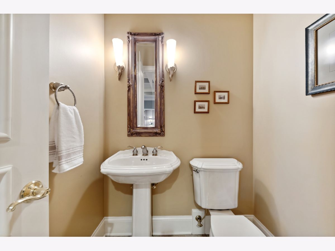
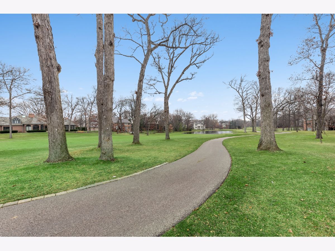
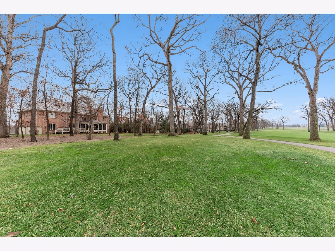
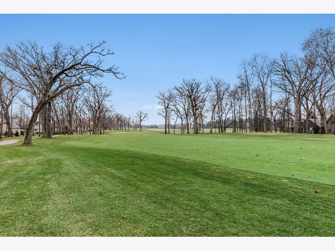
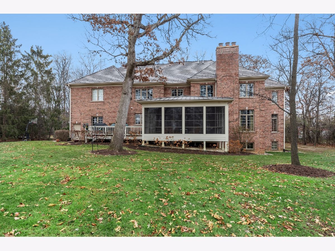
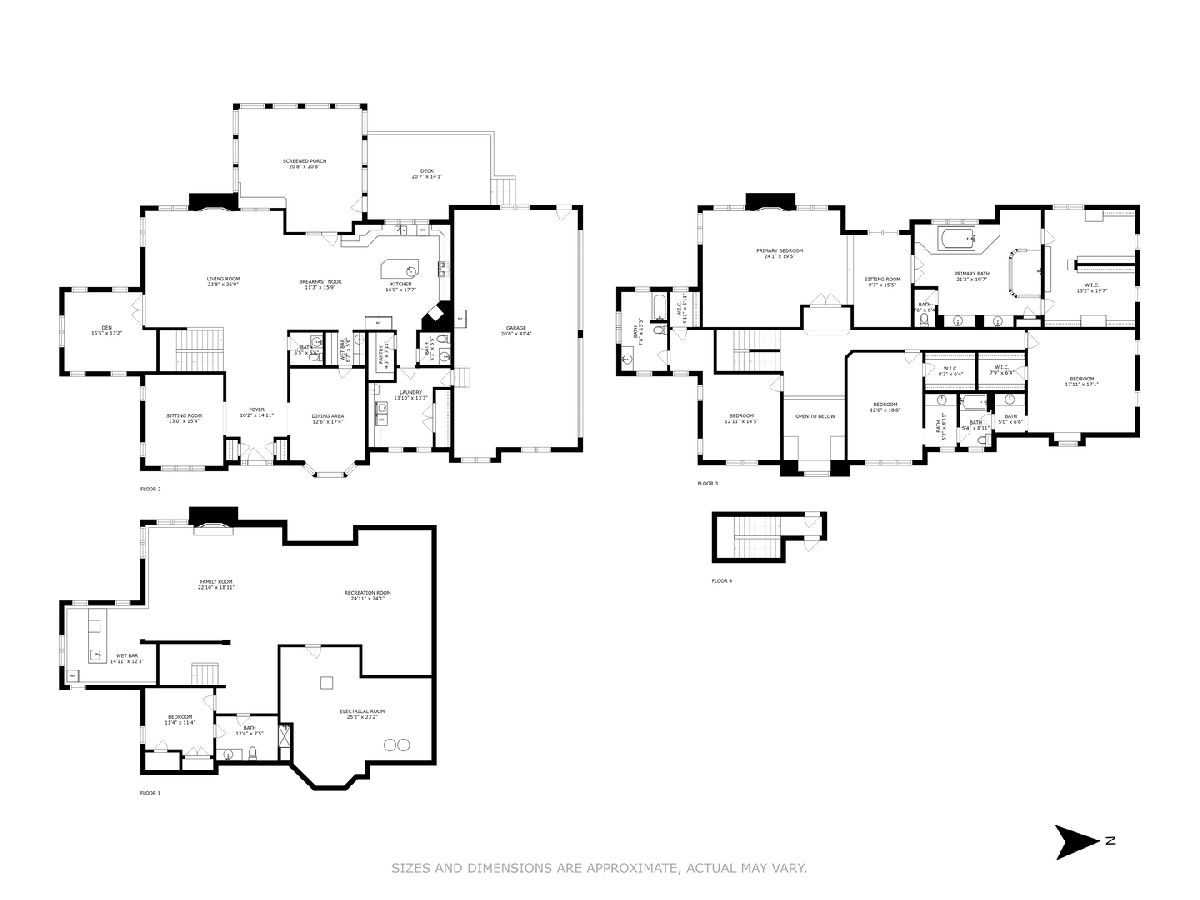
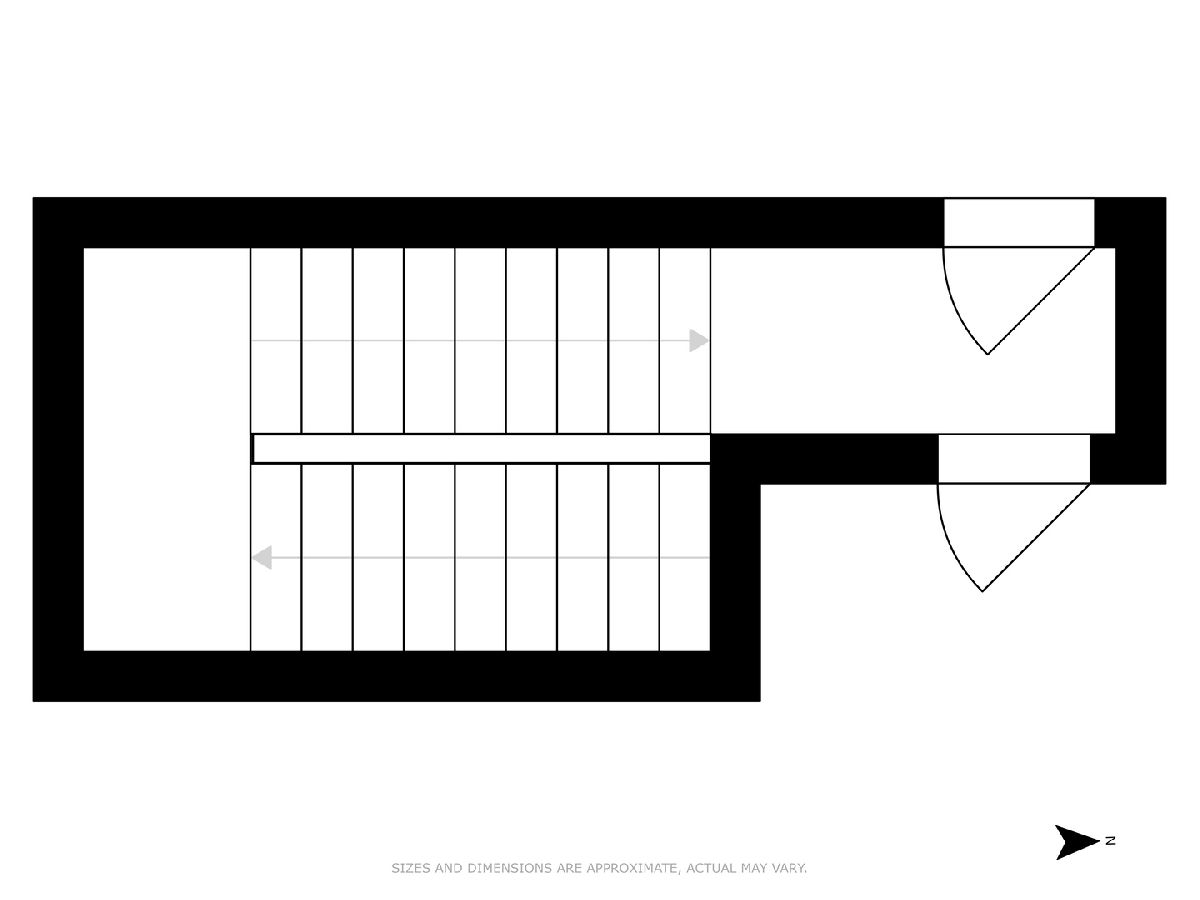
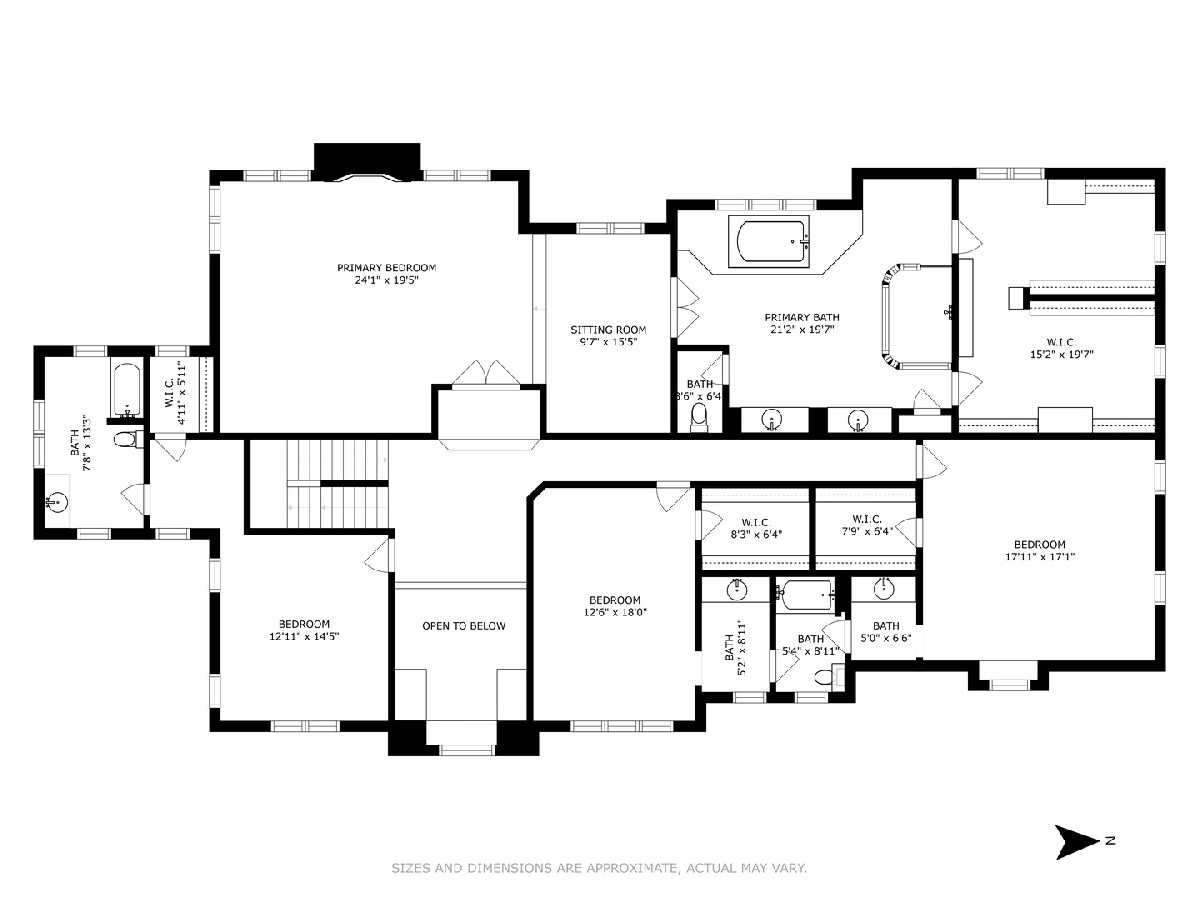
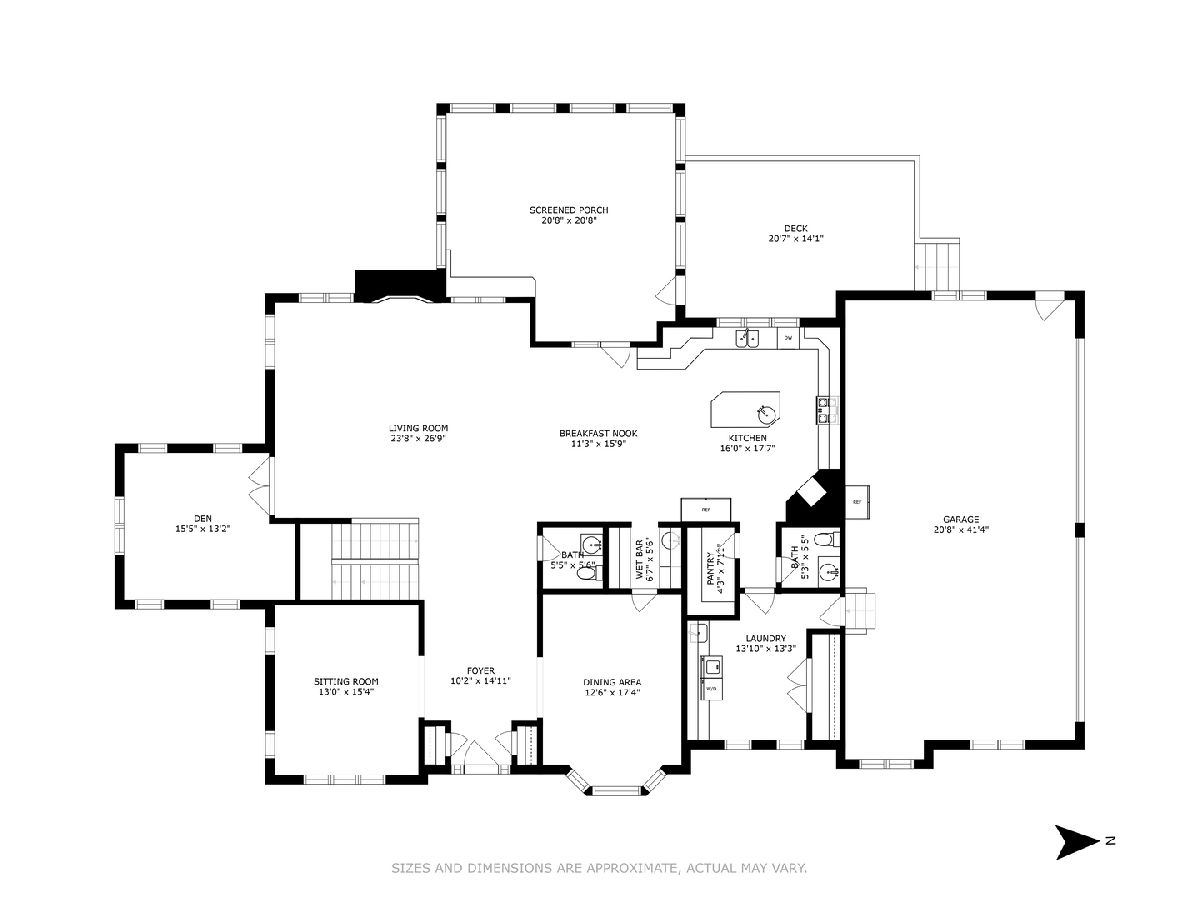
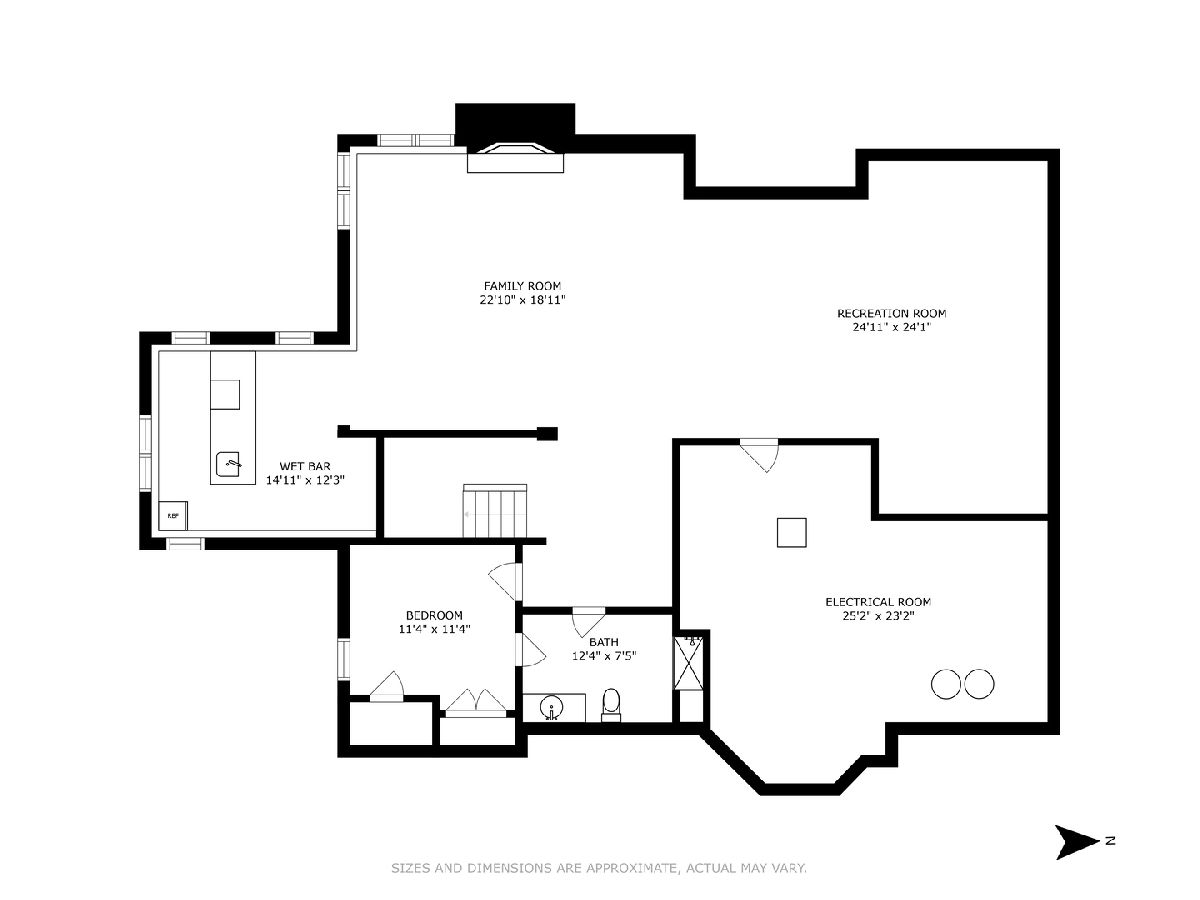
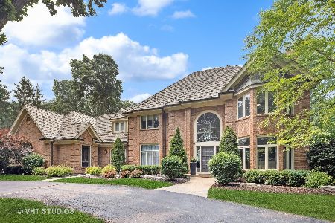
Dramatic yet inviting will be your immediate thoughts upon entering this timeless custom designed home. Breathtaking views overlook the Wynstone golf course from almost every room. Soaring ceiling heights, Open flowing Floor plan with Hardwood flooring throughout first floor. Custom crafted architectural detailing was all thoughtfully designed in this spacious 5 bedroom 4.2 bath home. Formal Elegant Living and Dining rooms with a conveniently located Butler's pantry. Chef's Kitchen with an abundance of custom cabinets, expansive island, gourmet appliances & breakfast area. Comfortable open Family room appointed with architectural detailed fireplace is the perfect spot for gathering. Accessible sun filled Private Office with custom built-in cabinetry provides a work or reading space you will not want to leave. Central Staircase leads to 2nd floor foyer. The spacious Primary Suite provides a wonderful private sanctuary. Spacious Bedroom with custom double trayed ceiling, custom surround fireplace, step down Sitting room, lavish size Spa Bathroom and dual sided custom walk-in Closets. Private Ensuite bedroom #2 is appointed with Bath, ante area and walk-in closet. Spacious Bedroom's #3 & 4 are appointed with Jack & Jill bath, private vanity rooms and shared center bath & water closet. English light filled Lower Level has a comfortable 2nd Family room with cozy fireplace, Game area, Conversation area, Wet bar and 5th Bedroom with full bath. Additional amenities are spacious Screened in Porch, Rear Deck, delightful sun filled Service Hall/Laundry with rear Powder Room & oversized 4 car Garage.
Property Specifics
| Single Family | |
| — | |
| — | |
| 2001 | |
| — | |
| Brick | |
| — | |
| — | |
| No | |
| 1.19 |
| Lake | |
| Wynstone | |
| 0 / Not Applicable | |
| — | |
| — | |
| — | |
| — | |
| — | |
| 11811410 | |
| 14071010360000 |
Nearby Schools
| NAME: | DISTRICT: | DISTANCE: | |
|---|---|---|---|
|
Grade School
Seth Paine Elementary School |
95 | — | |
|
Middle School
Lake Zurich Middle - N Campus |
95 | Not in DB | |
|
High School
Lake Zurich High School |
95 | Not in DB | |
Property History
| DATE: | EVENT: | PRICE: | SOURCE: |
|---|---|---|---|
| 26 Feb, 2024 | Sold | $1,225,000 | MRED MLS |
| 22 Jan, 2024 | Under contract | $1,275,000 | MRED MLS |
| — | Last price change | $1,375,000 | MRED MLS |
| 19 Jun, 2023 | Listed for sale | $1,375,000 | MRED MLS |
Room Specifics
Total Bedrooms: 5
Bedrooms Above Ground: 4
Bedrooms Below Ground: 1
Full Bathrooms: 6
Bathroom Amenities: Separate Shower, Double Sink, Soaking Tub
Bathroom in Basement: 1
Rooms: —
Other Specifics
| 4 | |
| — | |
| Garage | |
| — | |
| — | |
| — | |
| — | |
| — | |
| 177.6X311.5X165.5X288.7 | |
| — | |
| — | |
| — | |
| — | |
| Not in DB | |
| — | |
| — | |
| — |
Tax History
| Year | Property Taxes |
|---|---|
| 2024 | $22,688 |
Contact Agent
Nearby Similar Homes

Nearby Sold Comparables

Contact Agent
Listing Provided By
Jameson Sotheby's Intl Realty
