

1160 Goldfinch Lane, Antioch, Illinois 60002
Subdivision > Red Wing View


$293,000
|
Sold
|
|
| Status: | Closed |
| Sqft: | 2,900 |
| Cost/Sqft: | $103 |
| Beds: | 4 |
| Baths: | 3 |
| Year Built: | 2005 |
| Property Taxes: | $11,691 |
| Days On Market: | 2324 |
| Lot Size: | 0,22 |
Description
FANTASTIC TWO STORY BRICK COLONIAL SITS ON POND WATER VIEW. SPACIOUS 2 STORY HIGH CEILING ENTRY LEAD TO GREAT, GREAT ROOM SLIDING DOOR TO BACK YARD. BRIGHT, OPEN AND GREAT FLOOR PLAN. LARGE GOURMET KITCHEN WITH 42" MAPLE CABINETS, ISLAND, WOOD FLOORS & BREAKFAST ROOM. KITCHEN AND FAMILY ROOM FACING SOUTH OF THE POND. SEPARATE LIVING AND DINING ROOMS. HUGE MASTER BEDROOM WITH LUXURIOUS SPACIOUS BATH, SOAKING TUB, SEPARATE SHOWER, DOUBLE VANITY & LARGE WALK-IN CLOSET. NEW ROOF. FULL BASEMENT STUBBED FOR BATH. BEAUTIFULLY LANDSCAPED. TRUE MINT CONDITION WITH OWNER'S SPECIAL CARE!!!!
Property Specifics
| Single Family | |
| — | |
| Colonial | |
| 2005 | |
| Full | |
| Vinyl Siding, Brick | |
| Asphalt | |
| BRIMINGHAM | |
| No | |
| 0.22 |
| Lake | |
| Red Wing View | |
| 485 / Annual | |
| Other | |
| Community Well | |
| Public Sewer | |
| Central Air | |
| Natural Gas, Forced Air | |
| 10779693 | |
| 02152010110000 |
Nearby Schools
| NAME: | DISTRICT: | DISTANCE: | |
|---|---|---|---|
|
Grade School
Antioch Elementary School |
34 | — | |
|
Middle School
Antioch Upper Grade School |
34 | Not in DB | |
|
High School
Antioch Community High School |
117 | Not in DB | |
Property History
| DATE: | EVENT: | PRICE: | SOURCE: |
|---|---|---|---|
| 4 Sep, 2020 | Sold | $293,000 | MRED MLS |
| 24 Jul, 2020 | Under contract | $299,900 | MRED MLS |
| 11 Jul, 2020 | Listed for sale | $299,900 | MRED MLS |


Room Specifics
All Bedroom Info:
Total Bedrooms: 4
Bedrooms Above Ground: 4
Bedrooms Below Ground: 0
Total Bedrooms: 4
Bedrooms Above Ground: 4
Bedrooms Below Ground: 0
Second Bedroom Info:
Dimensions: —
Location: —Dimensions: —
Floor Type: Carpet
Third Bedroom Info:
Dimensions: —
Location: —Dimensions: —
Floor Type: Carpet
Fourth Bedroom Info:
Dimensions: —
Location: —Dimensions: —
Floor Type: Carpet
Bathroom Info:
Full Bathrooms: 3
Partial Bathrooms: 1Full Bathrooms: 3
Bathroom Amenities: Separate Shower, Double Sink, Garden Tub
Bathroom in Basement: 0
Dining Room Info:
Dimensions: —
Location: —Dimensions: —
Floor Type: Carpet
Kitchen Info:
Dimensions: —
Location: —Dimensions: —
Floor Type: Hardwood
Features: Eating Area-Table Space, Island, Pantry-Closet
Laundry Room Info:
Dimensions: —
Location: —Dimensions: —
Floor Type: Other
Living Room Info:
Dimensions: —
Location: —Dimensions: —
Floor Type: Carpet
Family Room Info:
Dimensions: —
Location: —Dimensions: —
Floor Type: Carpet
Additional Rooms Info:
Rooms: Den
Basement: FullRooms: Den
Other Specifics
| 3 | |
| Concrete Perimeter | |
| Garage, Space/s | |
| — | |
| — | |
| — | |
| Deck | |
| Landscaped, Pond(s) | |
| 77X122X57X120 | |
| — | |
| Full | |
| Vaulted/Cathedral Ceilings, Hardwood Floors | |
| Range, Microwave, Dishwasher, Refrigerator, Washer, Dryer, Disposal | |
| Not in DB | |
| Park, Lake, Curbs, Sidewalks, Street Lights, Street Paved | |
| — | |
| Gas Starter |
Tax History
| Year | Property Taxes |
|---|---|
| 2020 | $11,691 |
Contact Agent
Nearby Similar Homes
1166 Goldfinch Lane, Antioch, Illinois 60002
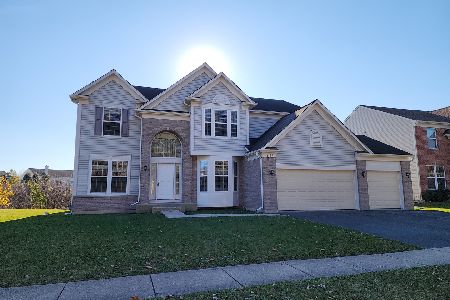
For Sale
$524,900
4 beds / 2.1 baths / 3,479 ft2
Single Family / Built: 2005
4
1057 Dana Court, Antioch, Illinois 60002

For Sale
$465,000
4 beds / 2.1 baths / 3,317 ft2
Single Family / Built: 2005
37
Nearby Sold Comparables

Contact Agent
Listing Provided By
RE/MAX Suburban
