

1160 Middlebury Drive, Aurora, Illinois 60504


$249,900
|
Sold
|
|
| Status: | Closed |
| Sqft: | 1,228 |
| Cost/Sqft: | $204 |
| Beds: | 3 |
| Baths: | 1 |
| Year Built: | 1986 |
| Property Taxes: | $5,353 |
| Days On Market: | 1827 |
| Lot Size: | 0,00 |
Description
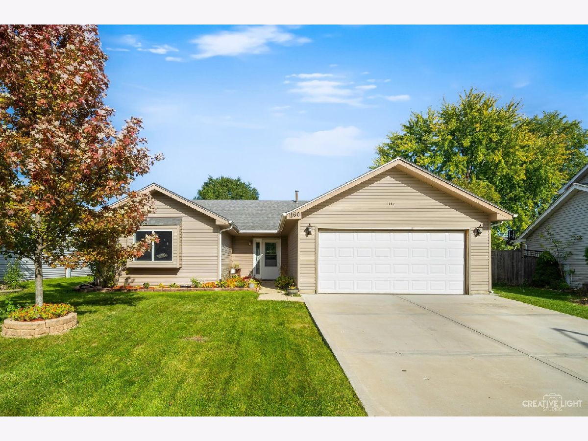
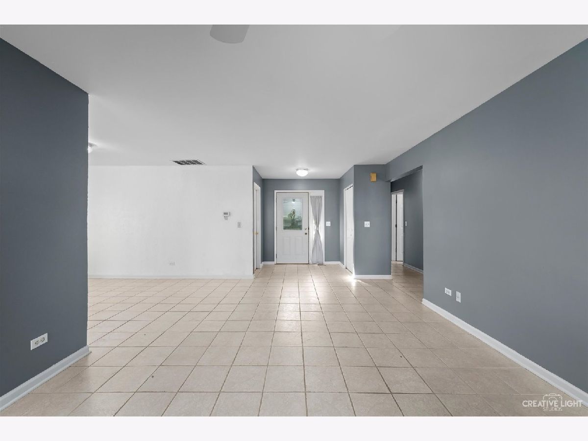
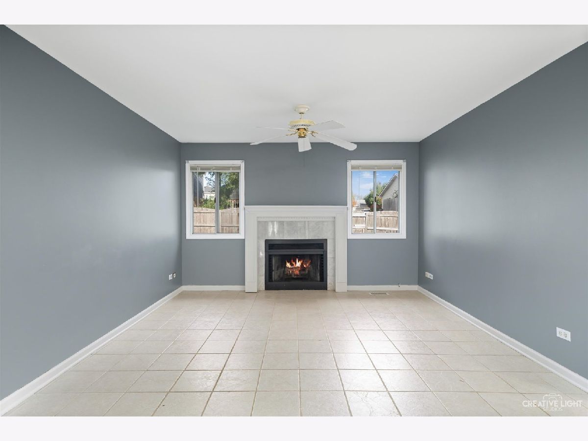
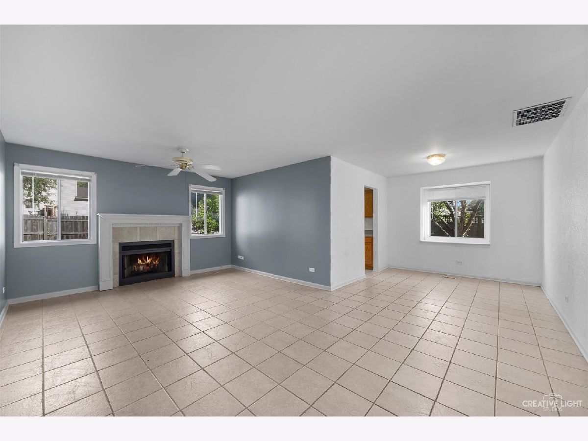
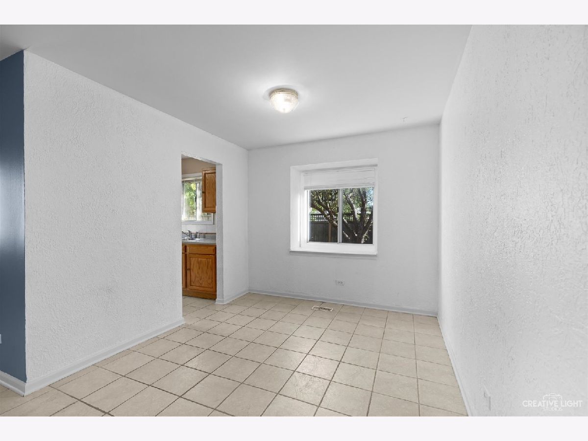
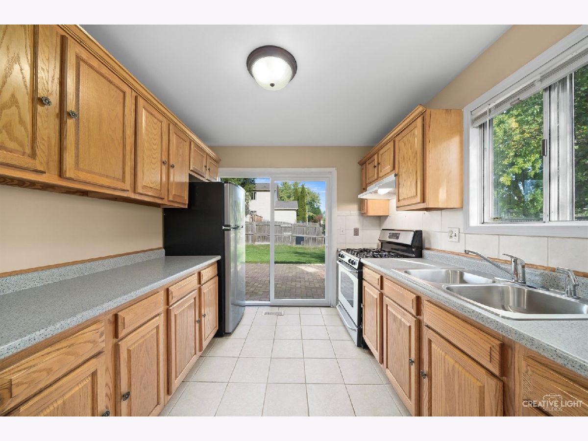
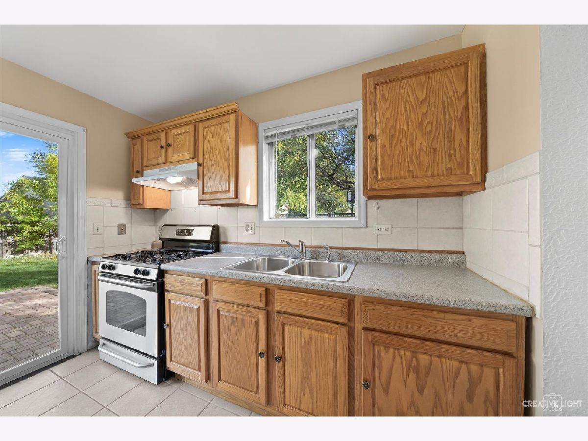
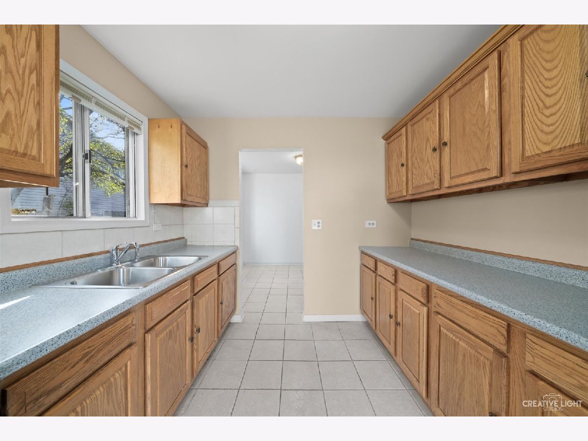
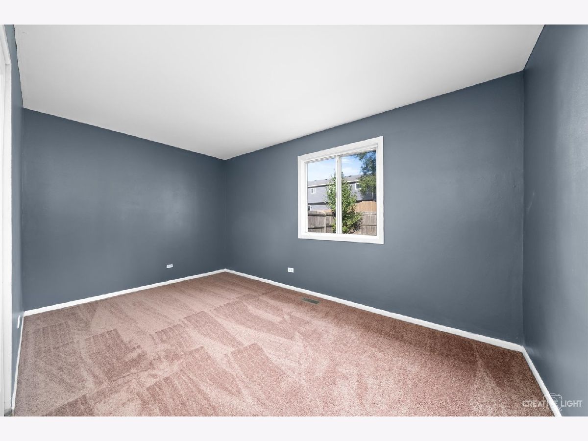
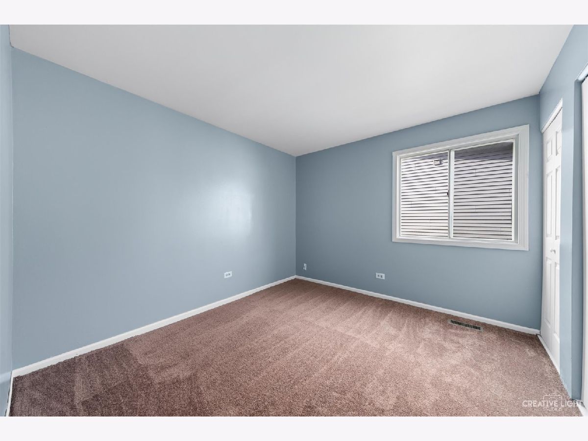
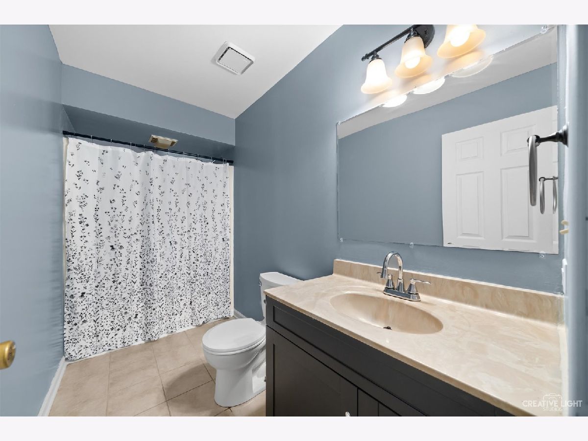
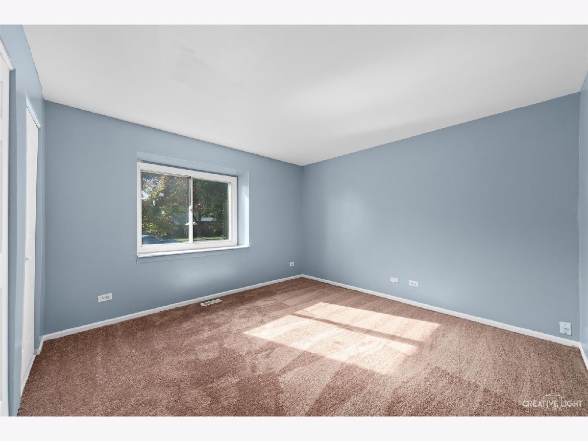
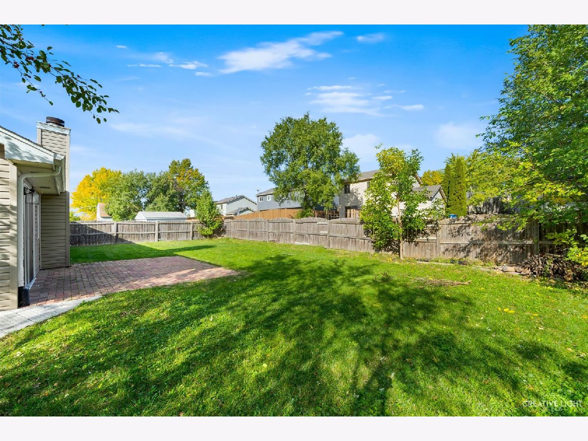
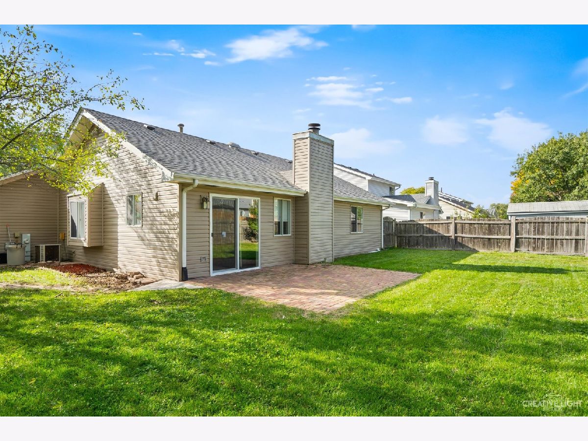
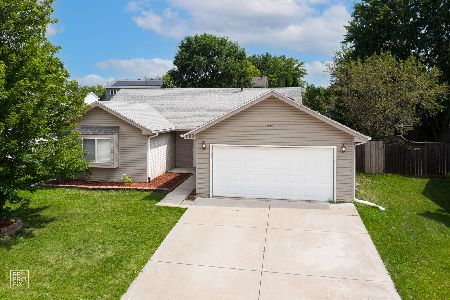
Great ranch home that is very well maintained. This house has 3 bedroom and 1 bathroom. The living room has a nice wood burning fire place that will be nice for the cold winter nights! This house has stainless steel stove and refrigerator, 6 panel doors. It is freshly painted, new sliding door that leads to a 16X13 brick patio to have nice gatherings with your friends and family! Fenced in back yard for you furry friends. Driveway was done not too long ago (2018). The location is a big plus to this home! It belongs to the 204 school district which are all close to the home, Eola Community Center, Fox Valley Mall lots of restaurants, shops centers, train station and interstates. Come and see it, I'm positive your buyers will love it!
Property Specifics
| Single Family | |
| — | |
| Ranch | |
| 1986 | |
| None | |
| Frame | |
| Asphalt | |
| — | |
| No | |
| 0 |
| Du Page | |
| — | |
| 0 / Not Applicable | |
| None | |
| Public | |
| Public Sewer | |
| Central Air | |
| Natural Gas, Forced Air | |
| 11259273 | |
| 0732112024 |
Property History
| DATE: | EVENT: | PRICE: | SOURCE: |
|---|---|---|---|
| 2 Sep, 2008 | Sold | $135,000 | MRED MLS |
| 11 Aug, 2008 | Under contract | $135,000 | MRED MLS |
| — | Last price change | $165,000 | MRED MLS |
| 7 May, 2008 | Listed for sale | $179,900 | MRED MLS |
| 6 Dec, 2021 | Sold | $249,900 | MRED MLS |
| 5 Nov, 2021 | Under contract | $249,900 | MRED MLS |
| 30 Oct, 2021 | Listed for sale | $249,900 | MRED MLS |
| 3 Mar, 2025 | Sold | $283,000 | MRED MLS |
| 23 Jan, 2025 | Under contract | $299,900 | MRED MLS |
| 23 Jan, 2025 | Listed for sale | $299,900 | MRED MLS |
Room Specifics
Total Bedrooms: 3
Bedrooms Above Ground: 3
Bedrooms Below Ground: 0
Dimensions: —
Floor Type: Carpet
Dimensions: —
Floor Type: Carpet
Full Bathrooms: 1
Bathroom Amenities: —
Bathroom in Basement: 0
Dimensions: —
Floor Type: Ceramic Tile
Dimensions: —
Floor Type: Ceramic Tile
Dimensions: —
Floor Type: Ceramic Tile
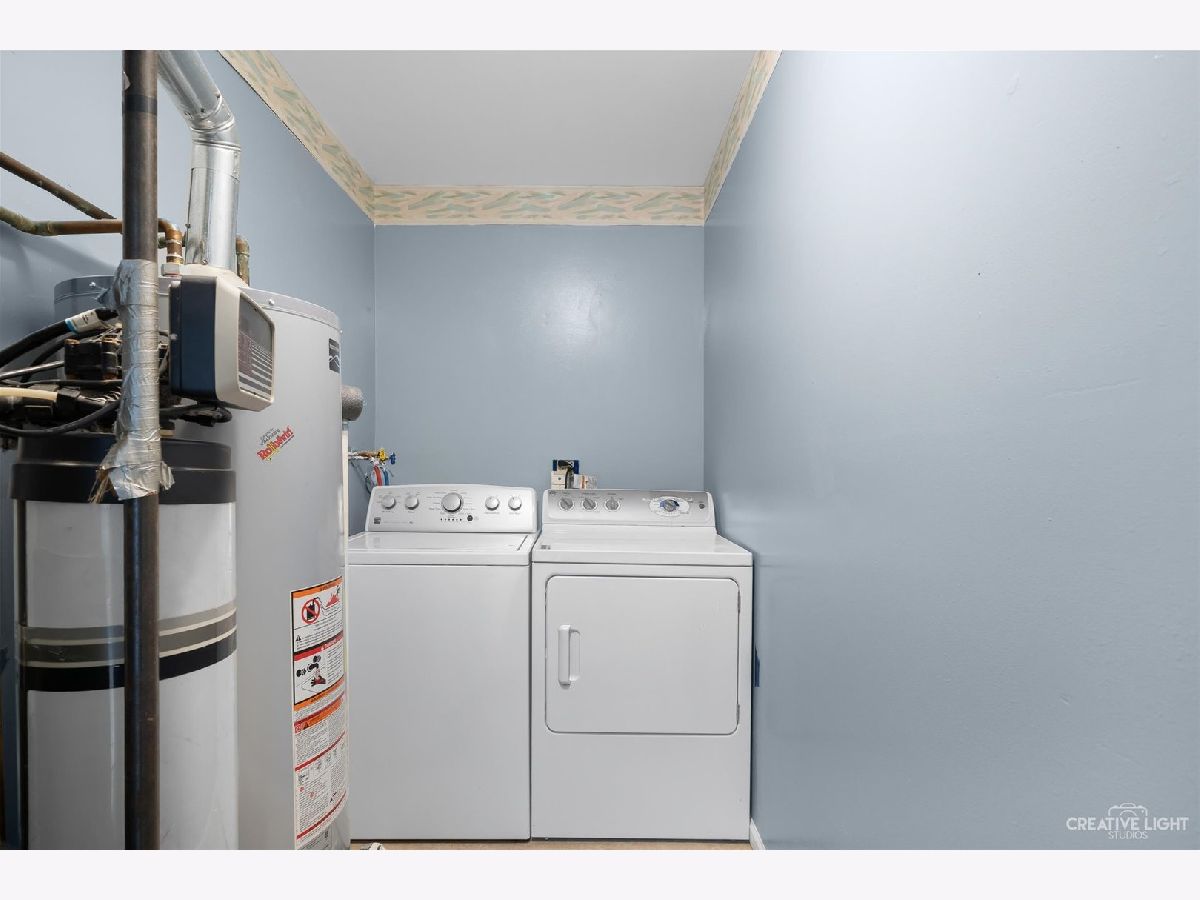
Rooms: Utility Room-1st Floor
Other Specifics
| 2 | |
| Concrete Perimeter | |
| Garage, Space/s | |
| — | |
| — | |
| — | |
| Brick Paver Patio | |
| Fenced Yard | |
| 73 X 105 | |
| Unfinished | |
| None | |
| — | |
| Range, Refrigerator, Washer, Dryer | |
| Not in DB | |
| Curbs, Sidewalks, Street Lights, Street Paved | |
| — | |
| Wood Burning |
Tax History
| Year | Property Taxes |
|---|---|
| 2008 | $3,878 |
| 2021 | $5,353 |
| 2025 | $6,350 |
Contact Agent
Nearby Similar Homes
Nearby Sold Comparables

Contact Agent
Listing Provided By
Porcayo & Associates Realty
