

1161 Linneman Road, Mount Prospect, Illinois 60056
Subdivision > Courts Of St John
Sorry, we are updating photos, please update this page in 15 minutes
$240,000
|
Sold
|
|
| Status: | Closed |
| Sqft: | 1,530 |
| Cost/Sqft: | $170 |
| Beds: | 2 |
| Baths: | 2 |
| Year Built: | 1987 |
| Property Taxes: | $3,807 |
| Days On Market: | 3892 |
| Lot Size: | 0,00 |
Description
Don't Miss Out! Interior Features Include Gleaming Hardwood Floors, White Trim, and Cozy Fireplace! Eat-in Kitchen with an Abundance of Cabinetry, Stainless Steel Appliances and Access to the Patio! Master Suite with Walk-in Closet and Private Bath with Soaker Tub, Separate Shower, and Double Sinks! Great Location ~ Close to Shopping and Restaurants! This One Won't Last!
Property Specifics
| Condos/Townhomes | |
| 1 | |
| — | |
| 1987 | |
| None | |
| Aluminum Siding, Brick | |
| Asphalt | |
| — | |
| No | |
| — |
| Cook | |
| Courts Of St John | |
| 267 / Monthly | |
| Water, Insurance, Exterior Maintenance, Lawn Care, Scavenger, Snow Removal | |
| Lake Michigan | |
| Public Sewer | |
| Central Air | |
| Natural Gas | |
| 09156996 | |
| 08144011521013 |
Nearby Schools
| NAME: | DISTRICT: | DISTANCE: | |
|---|---|---|---|
|
Grade School
Robert Frost Elementary School |
59 | — | |
|
Middle School
Friendship Junior High School |
59 | Not in DB | |
|
High School
Prospect High School |
214 | Not in DB | |
Property History
| DATE: | EVENT: | PRICE: | SOURCE: |
|---|---|---|---|
| 16 May, 2016 | Sold | $240,000 | MRED MLS |
| 15 Apr, 2016 | Under contract | $260,000 | MRED MLS |
| 5 Mar, 2016 | Listed for sale | $260,000 | MRED MLS |
Sorry, we are updating photos, please update this page in 15 minutes
Room Specifics
All Bedroom Info:
Total Bedrooms: 2
Bedrooms Above Ground: 2
Bedrooms Below Ground: 0
Total Bedrooms: 2
Bedrooms Above Ground: 2
Bedrooms Below Ground: 0
Second Bedroom Info:
Dimensions: —
Location: —Dimensions: —
Floor Type: Carpet
Bathroom Info:
Full Bathrooms: 2
Partial Bathrooms: 0Full Bathrooms: 2
Bathroom Amenities: Separate Shower, Double Sink
Bathroom in Basement: 0
Dining Room Info:
Dimensions: —
Location: —Dimensions: —
Floor Type: Hardwood
Kitchen Info:
Dimensions: —
Location: —Dimensions: —
Floor Type: Vinyl
Features: Eating Area-Table Space, Pantry-Closet
Laundry Room Info:
Dimensions: —
Location: —Dimensions: —
Floor Type: Vinyl
Living Room Info:
Dimensions: —
Location: —Dimensions: —
Floor Type: Hardwood
Family Room Info:
Dimensions: —
Location: —Dimensions: —
Floor Type: Parquet
Additional Rooms Info:
Rooms: No additional rooms
Basement: NoneRooms: No additional rooms
Other Specifics
| 1 | |
| Concrete Perimeter | |
| Garage | |
| — | |
| — | |
| — | |
| Patio, Storms/Screens | |
| Landscaped | |
| INTEGRAL | |
| — | |
| Full | |
| Bar-Dry, First Floor Bedroom, First Floor Laundry, First Floor Full Bath, Laundry Hook-Up in Unit | |
| Range, Dishwasher, Refrigerator, Washer, Dryer, Stainless Steel Appliance(s) | |
| Not in DB | |
| — | |
| — | |
| Attached Fireplace Doors/Screen |
Tax History
| Year | Property Taxes |
|---|---|
| 2016 | $3,807 |
Contact Agent
Nearby Similar Homes
625 Huntington Commons Road, Mount Prospect, Illinois 60056
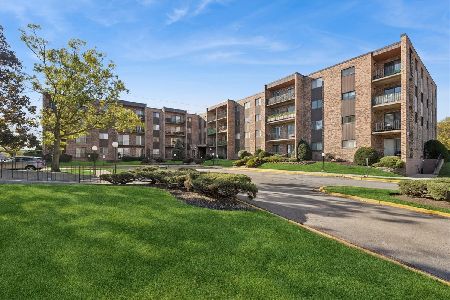
For Sale
$220,000
2 beds / 2.0 baths / 1,104 ft2
Condos/Townhomes / Built: 1982
4
1038 Hunt Club Drive, Mount Prospect, Illinois 60056
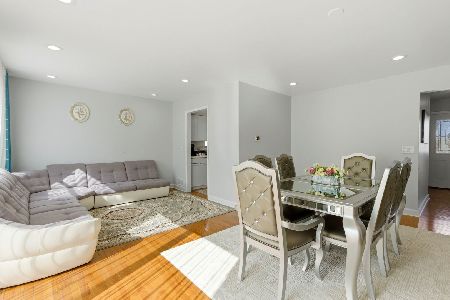
For Sale
$419,900
3 beds / 2.1 baths / 1,530 ft2
Condos/Townhomes / Built: 1978
43
502 Huntington Commons Road, Mount Prospect, Illinois 60056
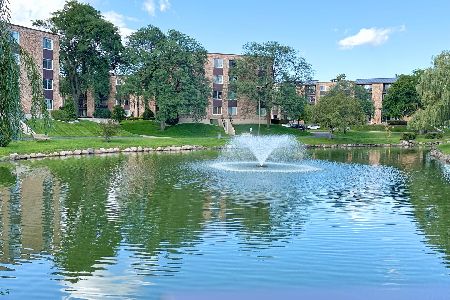
For Sale
$267,900
2 beds / 2.0 baths / 1,150 ft2
Condos/Townhomes / Built: —
9
502 Huntington Commons Road, Mount Prospect, Illinois 60056
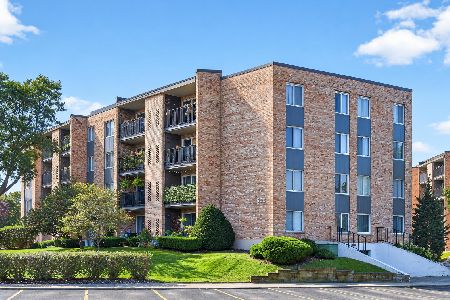
For Sale
$269,000
2 beds / 2.0 baths / 1,150 ft2
Condos/Townhomes / Built: 1976
23
502 Huntington Commons Road, Mount Prospect, Illinois 60056
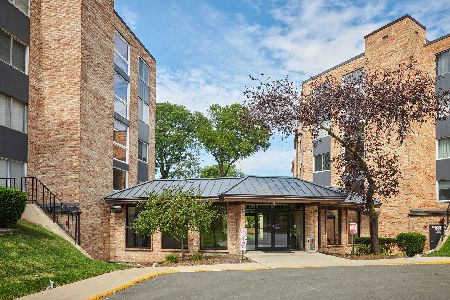
For Sale
$239,900
2 beds / 2.0 baths / 0 ft2
Condos/Townhomes / Built: 1976
39
762 Dempster Street, Mount Prospect, Illinois 60056
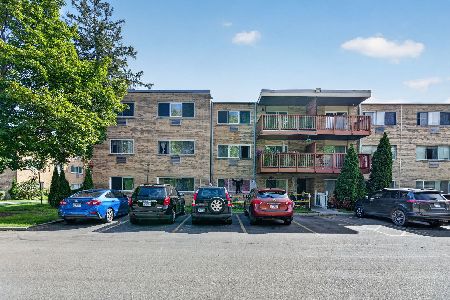
For Sale
$285,000
3 beds / 2.0 baths / 1,443 ft2
Condos/Townhomes / Built: 1971
30
Nearby Sold Comparables
1187 Linneman Road, Mount Prospect, Illinois 60056

Sold
$180,000
2 beds / 2.0 baths / 0 ft2
Condos/Townhomes / Built: 1987
6124
1171 Linneman Road, Mount Prospect, Illinois 60056
Sold
$183,000
3 beds / 2.0 baths / 1,800 ft2
Condos/Townhomes / Built: 1989
5226
1181 Linneman Road, Mount Prospect, Illinois 60056
Sold
$179,000
2 beds / 2.1 baths / 1,200 ft2
Condos/Townhomes / Built: 1987
5208
1189 Linneman Road, Mount Prospect, Illinois 60056
Sold
$132,900
2 beds / 2.0 baths / 1,200 ft2
Condos/Townhomes / Built: 1992
5059
1191 Linneman Road, Mount Prospect, Illinois 60056
Sold
$180,000
2 beds / 2.0 baths / 1,890 ft2
Condos/Townhomes / Built: 1987
4810
1167 Linneman Road, Mount Prospect, Illinois 60056
Sold
$249,900
3 beds / 2.0 baths / 1,890 ft2
Condos/Townhomes / Built: 1987
4167
Contact Agent
Listing Provided By
RE/MAX Suburban
