

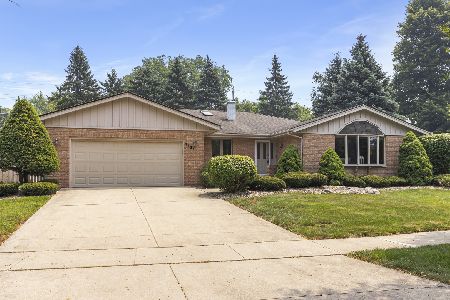
1161 Wakefield Lane, Bartlett, Illinois 60103
Sorry, we are updating photos, please update this page in 15 minutes
$305,000
|
Sold
|
|
| Status: | Closed |
| Sqft: | 2,329 |
| Cost/Sqft: | $135 |
| Beds: | 3 |
| Baths: | 2 |
| Year Built: | 1989 |
| Property Taxes: | $8,003 |
| Days On Market: | 3890 |
| Lot Size: | 0,32 |
Description
THIS AMAZING RANCH WITH OVER 2300 SQUARE FEET WITH A FULL BASEMENT!!! THIS HOME HAS OVER SIZED LARGE ROOMS, TONS OF CLOSET SPACE AND CABINETS. HARDWOOD FLOORS, FIREPLACE IN FAMILY ROOM, SLIDING GLASS DOORS TO GREAT BACKYARD. SO MANY OPTION FOR THE BASEMENT THAT HAS A 3RD BATH ROUGHED IN ALREADY. THIS HOME IS READY FOR YOU TO MAKE IT HOME!!
Property Specifics
| Single Family | |
| — | |
| Ranch | |
| 1989 | |
| Full | |
| Brick, Cedar | |
| Asphalt | |
| CUSTOM RANCH | |
| No | |
| 0.32 |
| Du Page | |
| — | |
| 0 / Not Applicable | |
| None | |
| Public | |
| Public Sewer | |
| Central Air | |
| Natural Gas, Forced Air | |
| 09157497 | |
| 0104411013 |
Nearby Schools
| NAME: | DISTRICT: | DISTANCE: | |
|---|---|---|---|
|
Grade School
Liberty Elementary School |
46 | — | |
|
Middle School
East View Middle School |
46 | Not in DB | |
|
High School
South Elgin High School |
46 | Not in DB | |
Property History
| DATE: | EVENT: | PRICE: | SOURCE: |
|---|---|---|---|
| 29 Apr, 2016 | Sold | $305,000 | MRED MLS |
| 15 Mar, 2016 | Under contract | $315,000 | MRED MLS |
| 6 Mar, 2016 | Listed for sale | $315,000 | MRED MLS |
| 21 Sep, 2026 | Sold | $490,000 | MRED MLS |
| 28 Jul, 2026 | Under contract | $500,000 | MRED MLS |
| 25 Jul, 2026 | Listed for sale | $500,000 | MRED MLS |
Sorry, we are updating photos, please update this page in 15 minutes
Room Specifics
All Bedroom Info:
Total Bedrooms: 3
Bedrooms Above Ground: 3
Bedrooms Below Ground: 0
Total Bedrooms: 3
Bedrooms Above Ground: 3
Bedrooms Below Ground: 0
Second Bedroom Info:
Dimensions: —
Location: —Dimensions: —
Floor Type: Carpet
Third Bedroom Info:
Dimensions: —
Location: —Dimensions: —
Floor Type: Carpet
Bathroom Info:
Full Bathrooms: 2
Partial Bathrooms: 0Full Bathrooms: 2
Bathroom Amenities: Double Sink
Bathroom in Basement: 1
Dining Room Info:
Dimensions: —
Location: —Dimensions: —
Floor Type: Hardwood
Kitchen Info:
Dimensions: —
Location: —Dimensions: —
Floor Type: Vinyl
Features: Eating Area-Table Space, Island, Pantry-Walk-in
Laundry Room Info:
Dimensions: —
Location: —Dimensions: —
Floor Type: Vinyl
Living Room Info:
Dimensions: —
Location: —Dimensions: —
Floor Type: Hardwood
Family Room Info:
Dimensions: —
Location: —Dimensions: —
Floor Type: Hardwood
Additional Rooms Info:
Rooms: Eating Area, Foyer
Basement: FullRooms: Eating Area, Foyer
Other Specifics
| 2.5 | |
| Concrete Perimeter | |
| Garage | |
| — | |
| — | |
| — | |
| Patio | |
| Cul-De-Sac, Fenced Yard, Landscaped | |
| 200X150 | |
| Full,Unfinished | |
| Full | |
| Hardwood Floors, First Floor Bedroom, First Floor Laundry, First Floor Full Bath | |
| Range, Microwave, Dishwasher, Refrigerator, Washer, Dryer, Disposal | |
| Not in DB | |
| Sidewalks, Street Lights, Street Paved | |
| — | |
| Wood Burning, Gas Log |
Tax History
| Year | Property Taxes |
|---|---|
| 2016 | $8,003 |
| 2026 | $9,749 |
Contact Agent
Nearby Similar Homes
956 Bryn Mawr Avenue, Bartlett, Illinois 60103

For Sale
$425,000
3 beds / 3.0 baths / 1,318 ft2
Single Family / Built: 1959
50
Nearby Sold Comparables
1161 Wakefield Lane, Bartlett, Illinois 60103
Sold
$500,000
3 beds / 2.0 baths / 2,329 ft2
Single Family / Built: 1989
97
1163 Wakefield Lane, Bartlett, Illinois 60103

Sold
$346,000
3 beds / 3.0 baths / 2,426 ft2
Single Family / Built: 1988
4869
871 Dedham Lane, Bartlett, Illinois 60103
Sold
$364,900
4 beds / 2.1 baths / 2,674 ft2
Single Family / Built: 1990
4594
1167 Wakefield Lane, Bartlett, Illinois 60103
Sold
$335,000
3 beds / 3.1 baths / 2,329 ft2
Single Family / Built: 1989
4263
7N208 Sayer Road, Bartlett, Illinois 60103
Sold
$369,900
5 beds / 3.0 baths / 3,300 ft2
Single Family / Built: 1874
4907
1171 Wakefield Lane, Bartlett, Illinois 60103
Sold
$399,900
3 beds / 2.0 baths / 2,400 ft2
Single Family / Built: 1989
7178
Contact Agent
Listing Provided By
Baird & Warner
