

1167 Wakefield Lane, Bartlett, Illinois 60103
Subdivision > Weathersfield Of Bartlett
Sorry, we are updating photos, please update this page in 15 minutes
$322,500
|
Sold
|
|
| Status: | Closed |
| Sqft: | 2,329 |
| Cost/Sqft: | $144 |
| Beds: | 3 |
| Baths: | 4 |
| Year Built: | 1989 |
| Property Taxes: | $9,419 |
| Days On Market: | 4263 |
| Lot Size: | 0,32 |
Description
FANTASTIC, RARLEY AVAILABLE, SPRAWING CUSTOM BUILT RANCH WITH MORE THAN 4,000 SQ FT OF LIVABLE SPACE. VAULTED CEILINGS IN LR/FM, MULTIPLE SKYLIGHTS & SOLAR TUBES FOR TONS OF NATURAL LIGHT, RECESSED CAN LIGHTS THROUGHOUT, STAINLESS STEAL APPLICANCES, GRANITE COUNTERTOPS, GLEAMING HARDWOOD FLOORS, UPDATED BATHS & FINISHED BASEMENT WITH TONS OF STORAGE, FULL BATH AND LAUNDRY.
Property Specifics
| Single Family | |
| — | |
| Ranch | |
| 1989 | |
| Full | |
| Brick, Cedar | |
| Asphalt | |
| SUDBURY | |
| No | |
| 0.32 |
| Du Page | |
| Weathersfield Of Bartlett | |
| 0 / Not Applicable | |
| None | |
| Public | |
| Public Sewer, Overhead Sewers | |
| Central Air | |
| Natural Gas, Forced Air | |
| 08848521 | |
| 0104411011 |
Nearby Schools
| NAME: | DISTRICT: | DISTANCE: | |
|---|---|---|---|
|
Grade School
Liberty Elementary School |
46 | — | |
|
Middle School
Kenyon Woods Middle School |
46 | Not in DB | |
|
High School
South Elgin High School |
46 | Not in DB | |
Property History
| DATE: | EVENT: | PRICE: | SOURCE: |
|---|---|---|---|
| 30 Apr, 2015 | Sold | $322,500 | MRED MLS |
| 15 Mar, 2015 | Under contract | $335,000 | MRED MLS |
| 27 Feb, 2015 | Listed for sale | $335,000 | MRED MLS |
Sorry, we are updating photos, please update this page in 15 minutes
Room Specifics
All Bedroom Info:
Total Bedrooms: 3
Bedrooms Above Ground: 3
Bedrooms Below Ground: 0
Total Bedrooms: 3
Bedrooms Above Ground: 3
Bedrooms Below Ground: 0
Second Bedroom Info:
Dimensions: —
Location: —Dimensions: —
Floor Type: Carpet
Third Bedroom Info:
Dimensions: —
Location: —Dimensions: —
Floor Type: Carpet
Bathroom Info:
Full Bathrooms: 4
Partial Bathrooms: 1Full Bathrooms: 4
Bathroom Amenities: Whirlpool, Separate Shower, Double Sink, Soaking Tub
Bathroom in Basement: 1
Dining Room Info:
Dimensions: —
Location: —Dimensions: —
Floor Type: Hardwood
Kitchen Info:
Dimensions: —
Location: —Dimensions: —
Floor Type: Ceramic Tile
Features: Eating Area-Table Space, Island, Pantry-Closet
Laundry Room Info:
Dimensions: —
Location: —Dimensions: —
Floor Type: Ceramic Tile
Living Room Info:
Dimensions: —
Location: —Dimensions: —
Floor Type: Hardwood
Family Room Info:
Dimensions: —
Location: —Dimensions: —
Floor Type: Parquet
Additional Rooms Info:
Rooms: Bonus Room, Eating Area, Foyer, Game Room, Recreation Room, Storage
Basement: FullRooms: Bonus Room, Eating Area, Foyer, Game Room, Recreation Room, Storage
Other Specifics
| 2.5 | |
| Concrete Perimeter | |
| Garage | |
| — | |
| — | |
| — | |
| Deck, Porch, Storms/Screens | |
| Cul-De-Sac | |
| 68X145X130X157 | |
| Full,Unfinished | |
| Full | |
| Vaulted/Cathedral Ceilings, Skylight(s), Hardwood Floors, Solar Tubes/Light Tubes, First Floor Bedroom, First Floor Full Bath | |
| Range, Microwave, Dishwasher, Refrigerator, Washer, Dryer, Disposal, Stainless Steel Appliance(s) | |
| Not in DB | |
| Sidewalks, Street Lights, Street Paved | |
| — | |
| Wood Burning, Attached Fireplace Doors/Screen, Gas Log, Gas Starter |
Tax History
| Year | Property Taxes |
|---|---|
| 2015 | $9,419 |
Contact Agent
Nearby Similar Homes
956 Bryn Mawr Avenue, Bartlett, Illinois 60103

For Sale
$425,000
3 beds / 3.0 baths / 1,318 ft2
Single Family / Built: 1959
50
Nearby Sold Comparables
1163 Wakefield Lane, Bartlett, Illinois 60103

Sold
$346,000
3 beds / 3.0 baths / 2,426 ft2
Single Family / Built: 1988
4869
1171 Wakefield Lane, Bartlett, Illinois 60103
Sold
$399,900
3 beds / 2.0 baths / 2,400 ft2
Single Family / Built: 1989
7178
7N208 Sayer Road, Bartlett, Illinois 60103
Sold
$369,900
5 beds / 3.0 baths / 3,300 ft2
Single Family / Built: 1874
4907
1161 Wakefield Lane, Bartlett, Illinois 60103
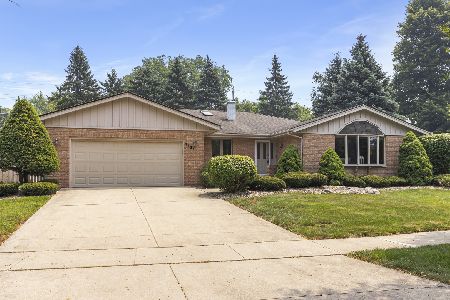
Sold
$500,000
3 beds / 2.0 baths / 2,329 ft2
Single Family / Built: 1989
97
1161 Wakefield Lane, Bartlett, Illinois 60103
Sold
$315,000
3 beds / 2.0 baths / 2,329 ft2
Single Family / Built: 1989
3890
885 Brewster Lane, Bartlett, Illinois 60103
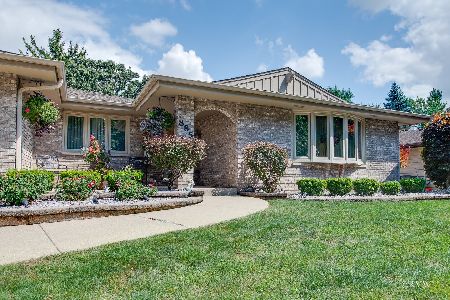
Sold
$649,900
4 beds / 3.1 baths / 2,674 ft2
Single Family / Built: 1989
380
Contact Agent
Listing Provided By
Garry Real Estate
