

1161 Warwick Lane, Elk Grove Village, Illinois 60007
Subdivision > Centex


$325,000
|
Sold
|
|
| Status: | Closed |
| Sqft: | 2,019 |
| Cost/Sqft: | $163 |
| Beds: | 3 |
| Baths: | 3 |
| Year Built: | 1958 |
| Property Taxes: | $6,338 |
| Days On Market: | 1985 |
| Lot Size: | 0,19 |
Description
Welcome Home! Enjoy this spacious home, larger than most in the area, with a beautiful addition boasting a second living area with a fireplace and bar. Home has lots of storage, multiple closets and a heated 2.5 car garage. Beautiful kitchen with stainless steel appliances and a separate dining area. The master bedroom includes it's own full bathroom, as well as 1.5 others throughout the home. Fenced in backyard, including a shed for additional storage.
Property Specifics
| Single Family | |
| — | |
| — | |
| 1958 | |
| None | |
| Brick | |
| Asphalt | |
| — | |
| No | |
| 0.19 |
| Cook | |
| Centex | |
| — / Not Applicable | |
| None | |
| Lake Michigan, Public | |
| Public Sewer, Sewer-Storm | |
| Central Air | |
| Natural Gas, Forced Air | |
| 11112384 | |
| 08332180080000 |
Nearby Schools
| NAME: | DISTRICT: | DISTANCE: | |
|---|---|---|---|
|
Grade School
Clearmont Elementary School |
59 | — | |
|
Middle School
Grove Junior High School |
59 | Not in DB | |
|
High School
Elk Grove High School |
214 | Not in DB | |
Property History
| DATE: | EVENT: | PRICE: | SOURCE: |
|---|---|---|---|
| 9 Sep, 2021 | Sold | $325,000 | MRED MLS |
| 29 Jun, 2021 | Under contract | $329,900 | MRED MLS |
| — | Last price change | $339,900 | MRED MLS |
| 4 Jun, 2021 | Listed for sale | $339,900 | MRED MLS |


Room Specifics
All Bedroom Info:
Total Bedrooms: 3
Bedrooms Above Ground: 3
Bedrooms Below Ground: 0
Total Bedrooms: 3
Bedrooms Above Ground: 3
Bedrooms Below Ground: 0
Second Bedroom Info:
Dimensions: —
Location: —Dimensions: —
Floor Type: Carpet
Third Bedroom Info:
Dimensions: —
Location: —Dimensions: —
Floor Type: Carpet
Bathroom Info:
Full Bathrooms: 3
Partial Bathrooms: 1Full Bathrooms: 3
Bathroom Amenities: —
Bathroom in Basement: 0
Kitchen Info:
Dimensions: —
Location: —Dimensions: —
Floor Type: Ceramic Tile
Features: Eating Area-Table Space, Pantry-Closet
Laundry Room Info:
Dimensions: —
Location: —Dimensions: —
Floor Type: Ceramic Tile
Living Room Info:
Dimensions: —
Location: —Dimensions: —
Floor Type: Carpet
Family Room Info:
Dimensions: —
Location: —Dimensions: —
Floor Type: Carpet
Additional Rooms Info:
Rooms: No additional rooms
Basement: NoneRooms: No additional rooms
Other Specifics
| 2.5 | |
| Concrete Perimeter | |
| Garage | |
| — | |
| — | |
| — | |
| Patio, Outdoor Grill | |
| Fenced Yard | |
| 75X125 | |
| — | |
| None | |
| First Floor Laundry, First Floor Full Bath | |
| Range, Microwave, Dishwasher, Washer, Dryer | |
| Not in DB | |
| — | |
| — | |
| — |
Tax History
| Year | Property Taxes |
|---|---|
| 2021 | $6,338 |
Contact Agent
Nearby Similar Homes
641 Clearmont Drive, Elk Grove Village, Illinois 60007
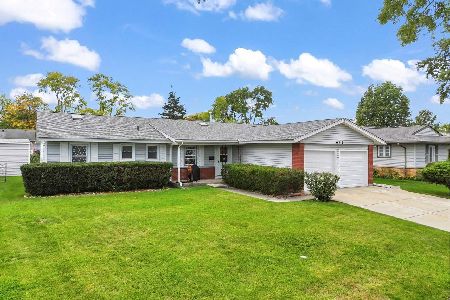
For Sale
$439,900
4 beds / 2.0 baths / 1,587 ft2
Single Family / Built: 1961
25
660 Magnolia Lane, Elk Grove Village, Illinois 60007
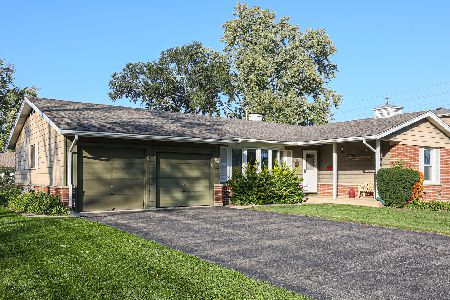
For Sale
$349,000
3 beds / 1.1 baths / 1,378 ft2
Single Family / Built: 1960
16
1189 Ridge Avenue, Elk Grove Village, Illinois 60007
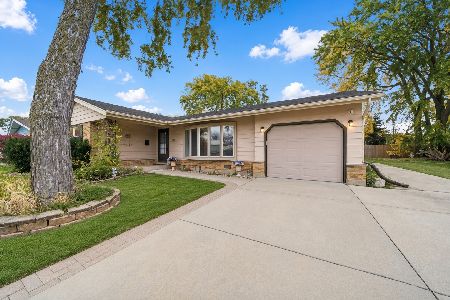
For Sale
$375,000
3 beds / 2.0 baths / 1,308 ft2
Single Family / Built: 1960
2
382 Maple Lane, Elk Grove Village, Illinois 60007
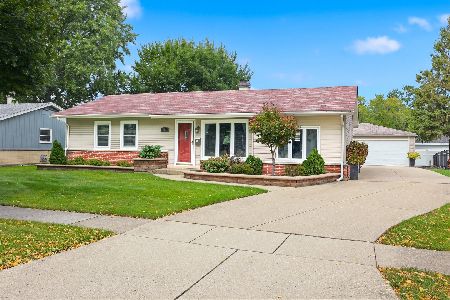
For Sale
$415,000
3 beds / 1.1 baths / 1,308 ft2
Single Family / Built: 1960
47
852 Tonne Road, Elk Grove Village, Illinois 60007
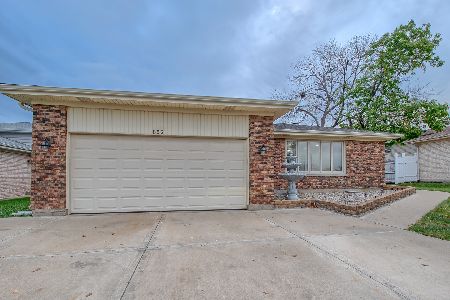
For Sale
$499,900
4 beds / 2.0 baths / 2,000 ft2
Single Family / Built: 1976
8
Nearby Sold Comparables
544 Clearmont Drive, Elk Grove Village, Illinois 60007

Sold
$280,000
3 beds / 2.0 baths / 1,594 ft2
Single Family / Built: 1961
2132
1119 Warwick Lane, Elk Grove Village, Illinois 60007

Sold
$170,000
3 beds / 2.0 baths / 0 ft2
Single Family / Built: —
6487
1198 Cedar Lane, Elk Grove Village, Illinois 60007
Sold
$259,900
3 beds / 1.1 baths / 1,136 ft2
Single Family / Built: 1961
3015
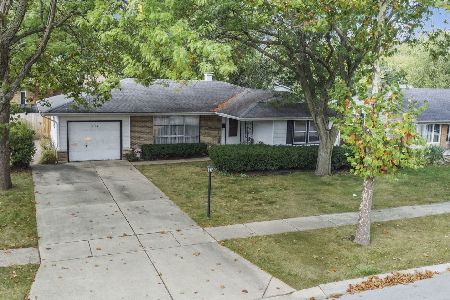
498 Clearmont Drive, Elk Grove Village, Illinois 60007

Sold
$345,000
3 beds / 1.1 baths / 1,622 ft2
Single Family / Built: 1960
606
Contact Agent
Listing Provided By
GC Realty and Development
