

11613 Country Club Road, Woodstock, Illinois 60098


$332,500
|
Sold
|
|
| Status: | Closed |
| Sqft: | 3,399 |
| Cost/Sqft: | $100 |
| Beds: | 3 |
| Baths: | 4 |
| Year Built: | 1955 |
| Property Taxes: | $9,717 |
| Days On Market: | 1980 |
| Lot Size: | 1,20 |
Description
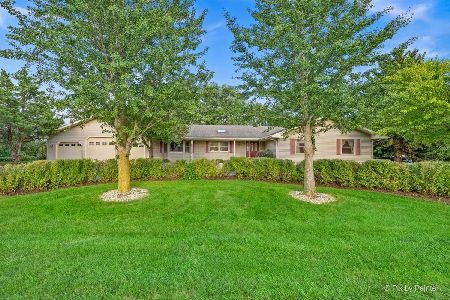
Remarkable... spacious brick and cedar ranch with 3399 square feet. This property backs up to the Dufield Pond Conservation Grounds so you have lovely unobstructed views with absolutely no back door neighbors. You will not believe the sun/family room. This home has a flexible floorplan with plenty of rooms to adjust to your lifestyle. Great big country kitchen with plenty (and I mean plenty) of cabinet (solid oak not pressed particle) space and a great big breakfast bar. 2 lovely fireplaces. There are lots of rooms in the basement, rec room, exercise room, extra bedroom, plus the 1/2 bath has room for a tub or shower if you want to add it. The basement has an exterior stair as well. The garage is 26 x 30 with 18' door width and 7' door height. A ton for the money. Come in and fall in love.
Property Specifics
| Single Family | |
| — | |
| — | |
| 1955 | |
| Full | |
| Brick, Cedar | |
| Asphalt | |
| — | |
| No | |
| 1.2 |
| Mc Henry | |
| — | |
| — / Not Applicable | |
| None | |
| Private Well | |
| Septic-Private | |
| Central Air | |
| Natural Gas, Forced Air | |
| 11115554 | |
| 1309126013 |
Property History
| DATE: | EVENT: | PRICE: | SOURCE: |
|---|---|---|---|
| 12 Aug, 2021 | Sold | $332,500 | MRED MLS |
| 18 Jun, 2021 | Under contract | $339,900 | MRED MLS |
| 8 Jun, 2021 | Listed for sale | $339,900 | MRED MLS |


Room Specifics
Total Bedrooms: 4
Bedrooms Above Ground: 3
Bedrooms Below Ground: 1
Dimensions: —
Floor Type: Carpet
Dimensions: —
Floor Type: Carpet
Dimensions: —
Floor Type: Carpet
Full Bathrooms: 4
Bathroom Amenities: —
Bathroom in Basement: 0
Dimensions: —
Floor Type: Ceramic Tile
Dimensions: —
Floor Type: Vinyl
Features: Eating Area-Breakfast Bar, Eating Area-Table Space, Island, Pantry-Butler
Dimensions: —
Floor Type: Vinyl
Dimensions: —
Floor Type: Carpet
Dimensions: —
Floor Type: Ceramic Tile
Rooms: Office, Eating Area, Den, Recreation Room
Other Specifics
| 2 | |
| Concrete Perimeter | |
| Garage | |
| — | |
| — | |
| — | |
| Patio | |
| Nature Preserve Adjacent | |
| 132 X 396 | |
| — | |
| Full | |
| Vaulted/Cathedral Ceilings, Skylight(s), First Floor Bedroom, First Floor Laundry, First Floor Full Bath | |
| Range, Dishwasher, Refrigerator, Washer, Dryer | |
| Not in DB | |
| — | |
| — | |
| — |
Tax History
| Year | Property Taxes |
|---|---|
| 2021 | $9,717 |
Contact Agent
Nearby Similar Homes
Nearby Sold Comparables




Contact Agent
Listing Provided By
Keefe Real Estate Inc
