

1161 Timothy Lane, Woodstock, Illinois 60098


$379,900
|
For Sale
|
|
| Status: | Contingent |
| Sqft: | 2,077 |
| Cost/Sqft: | $183 |
| Beds: | 3 |
| Baths: | 2 |
| Year Built: | 1990 |
| Property Taxes: | $9,008 |
| Days On Market: | 81 |
| Lot Size: | 0,00 |
Description
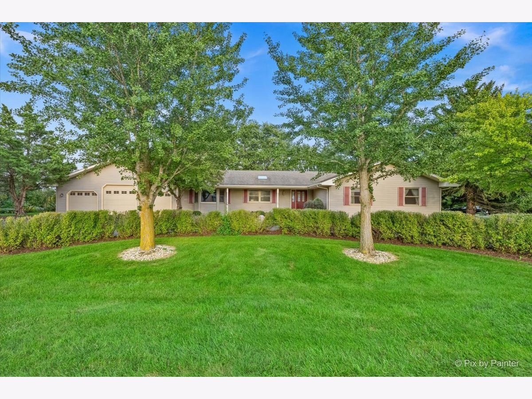
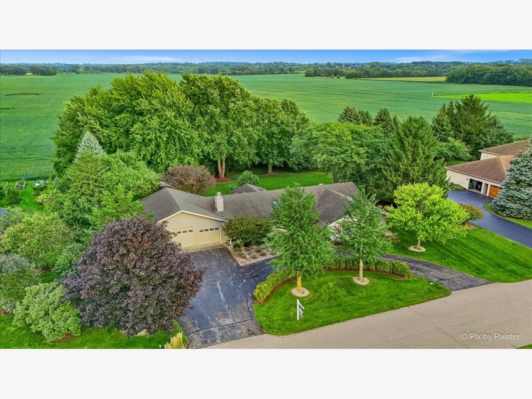
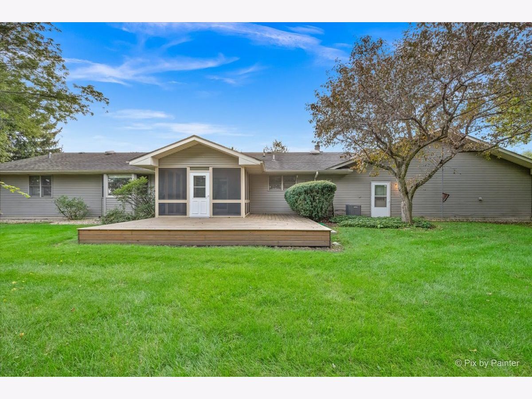
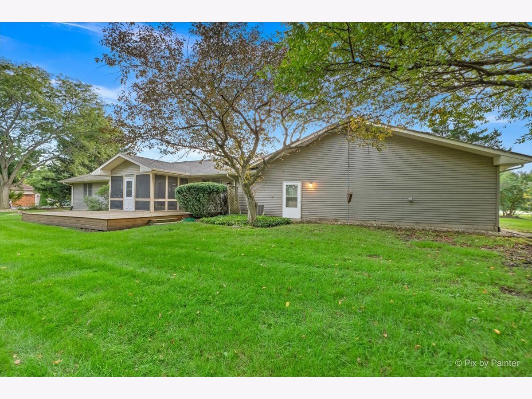
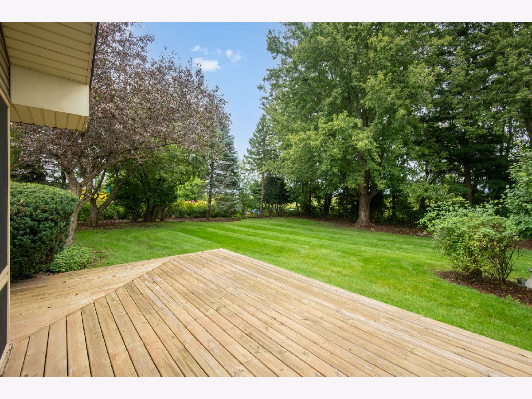
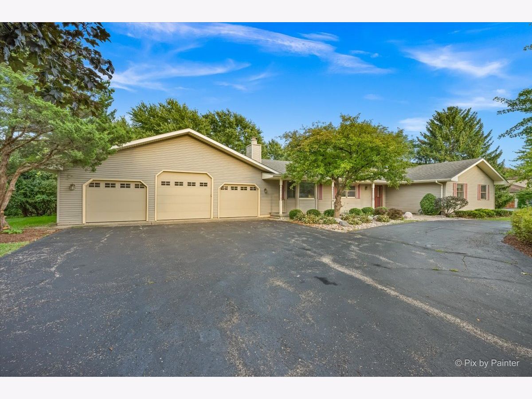
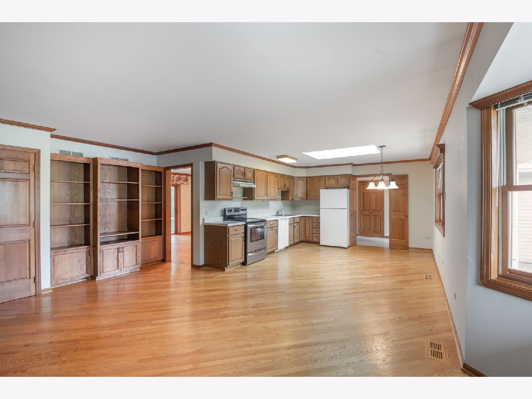
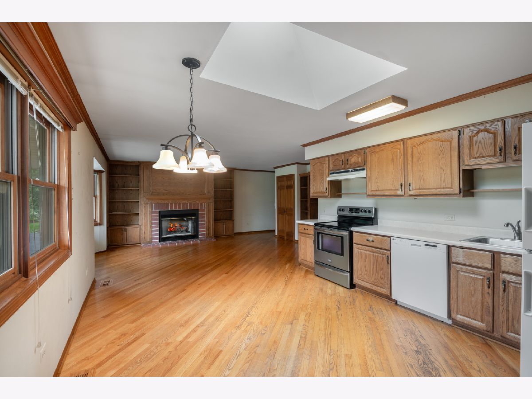
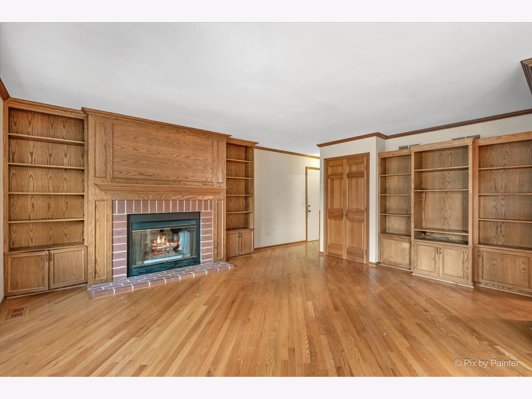
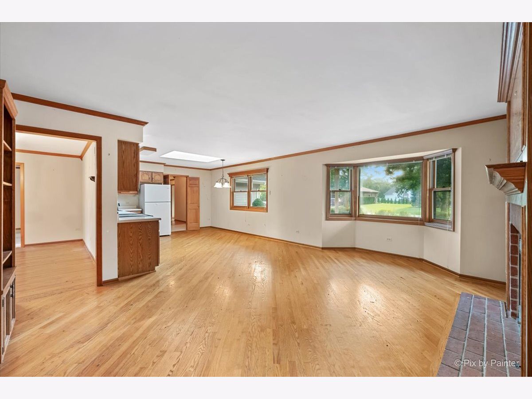
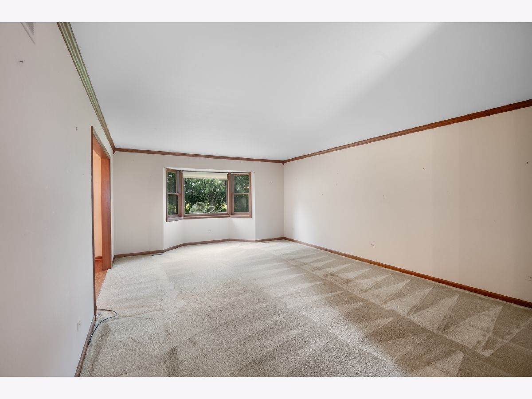
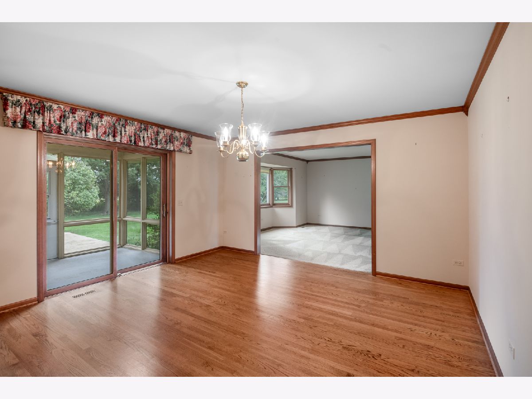
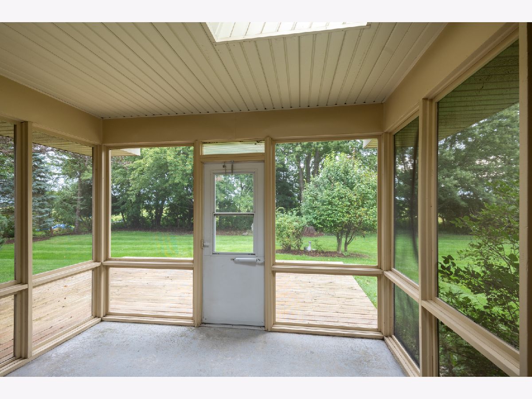
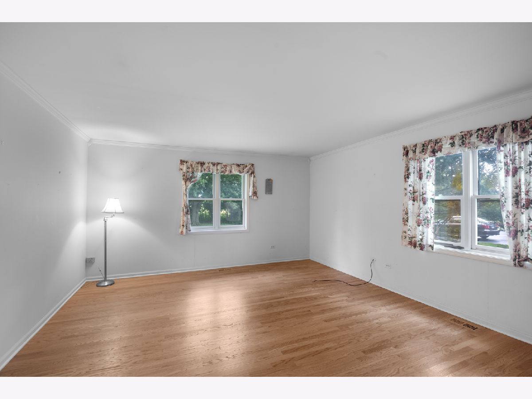
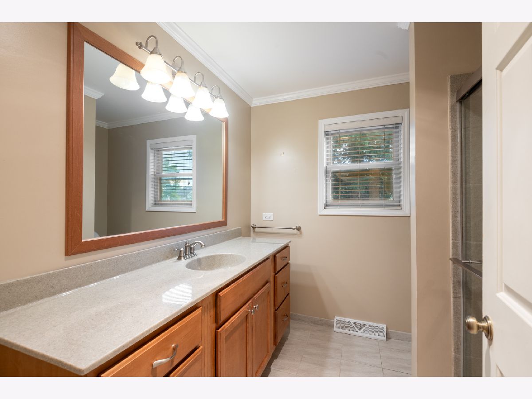
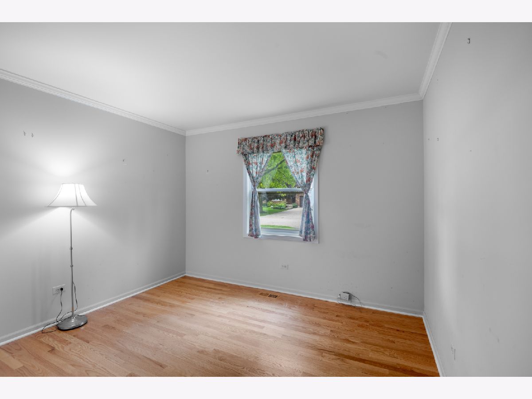
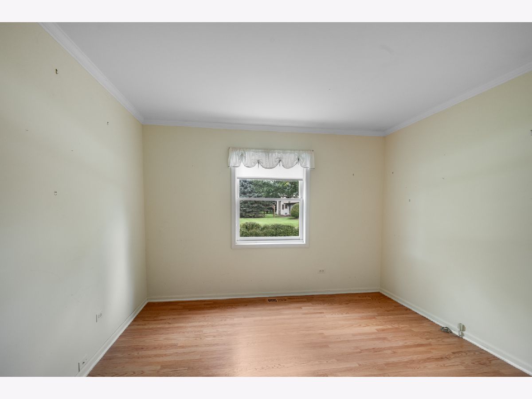
Welcome home to this warm and inviting three-bedroom, two-bath retreat, tucked into a well-established neighborhood with a peaceful country feel. A comfortable floor plan and hardwood floors throughout most of the home set the stage for easy everyday living. Gather in the family room, where built-in shelving and a cozy fireplace add character and warmth, while the open connection to the kitchen keeps everyone close. In the living room, a charming bay window frames views of the private half-acre backyard. Step outside to unwind on the new deck or enjoy quiet mornings and relaxed evenings on the screened porch. With schools, shopping, and the Woodstock Square just minutes away, this welcoming home offers the perfect blend of comfort, privacy, and convenience.
Property Specifics
| Single Family | |
| — | |
| Ranch | |
| 1990 | |
| Crawl Space | |
| Vinyl Siding | |
| Asphalt | |
| — | |
| No | |
| — |
| — | |
| — | |
| 50 / Annual | |
| None | |
| Public | |
| Public Sewer | |
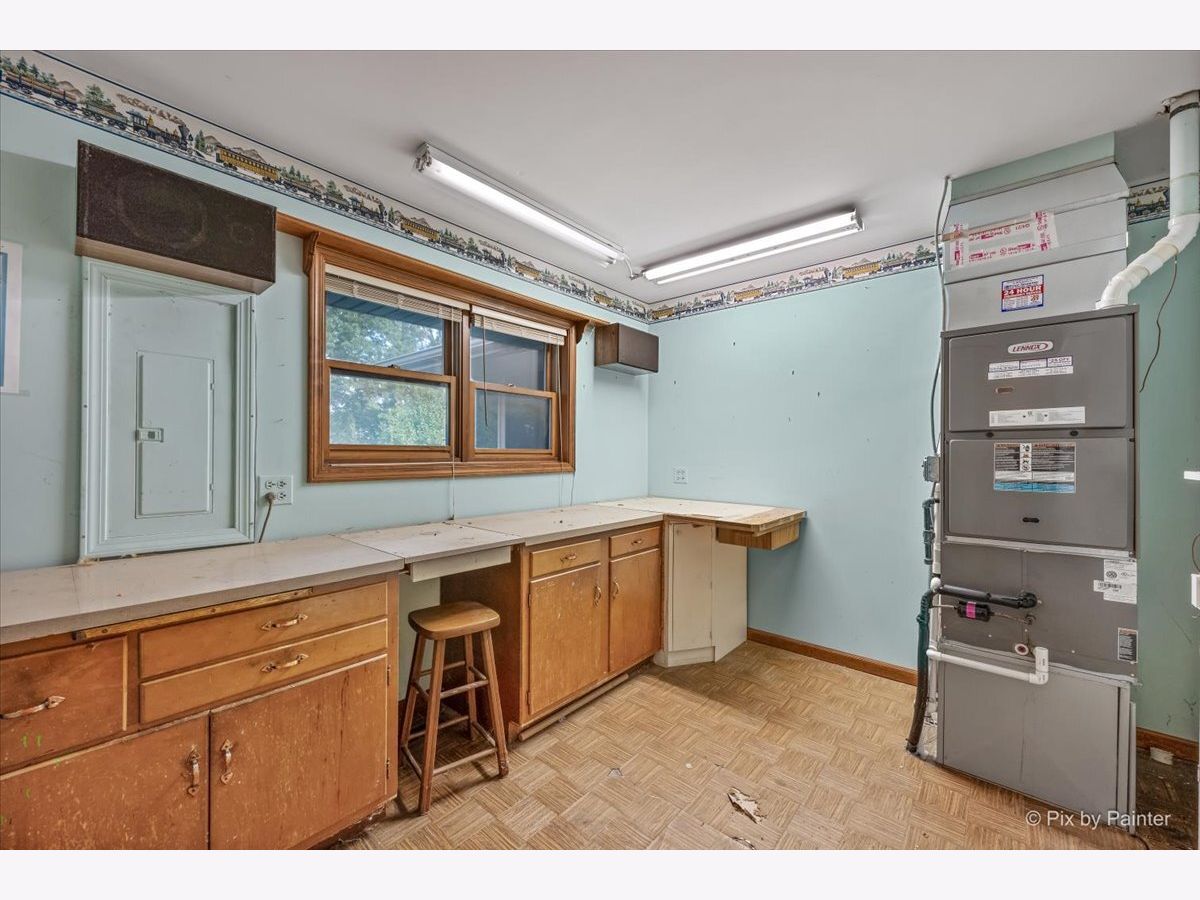
| Central Air | |
| Natural Gas | |
| 12726594 | |
| 1304177004 |
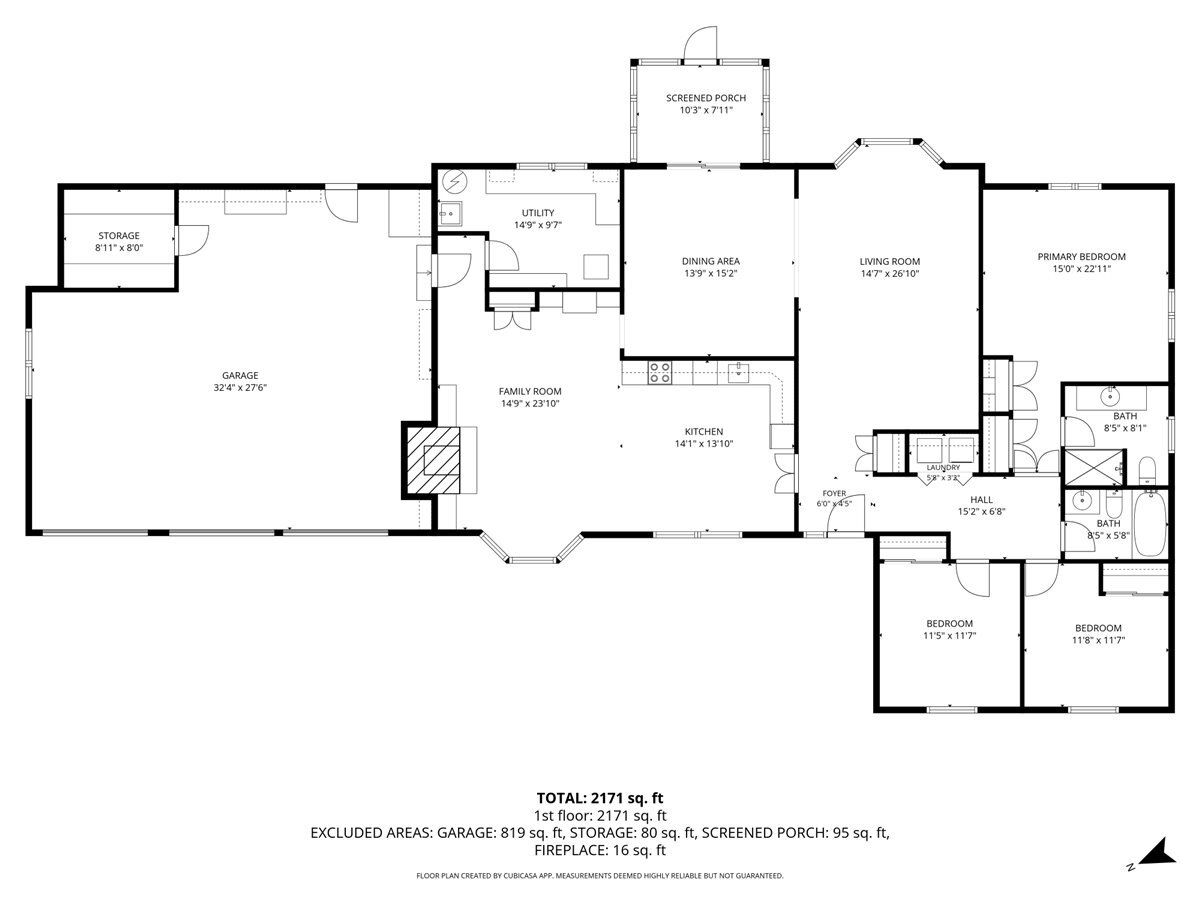
Room Specifics
Total Bedrooms: 3
Bedrooms Above Ground: 3
Bedrooms Below Ground: 0
Dimensions: 15X16
Floor Type: Hardwood
Dimensions: 11X11
Floor Type: Hardwood
Dimensions: 11X11
Floor Type: Hardwood
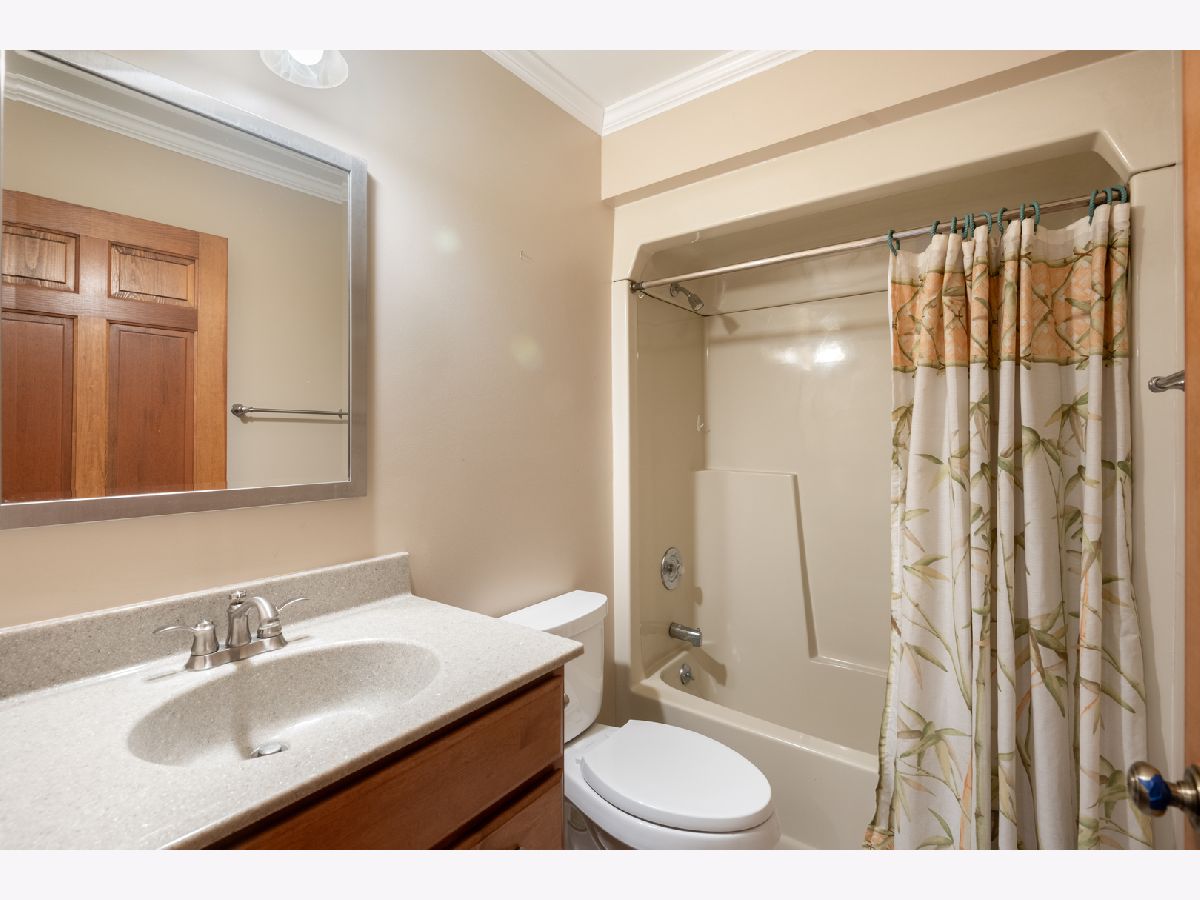
Full Bathrooms: 2
Bathroom Amenities: —
Bathroom in Basement: —
Dimensions: 14X14
Floor Type: Hardwood
Dimensions: 14X13
Floor Type: Hardwood
Features: Eating Area-Table Space
Dimensions: 15X20
Floor Type: Carpet
Dimensions: 15X16
Floor Type: Hardwood
Rooms: Screened Porch
Name: Screened Porch
Dimensions: 9X12
Floor Type: —
Other Specifics
| 3 | |
| — | |
| Asphalt, Garage Door Opener, Garage Owned, Attached, Garage | |
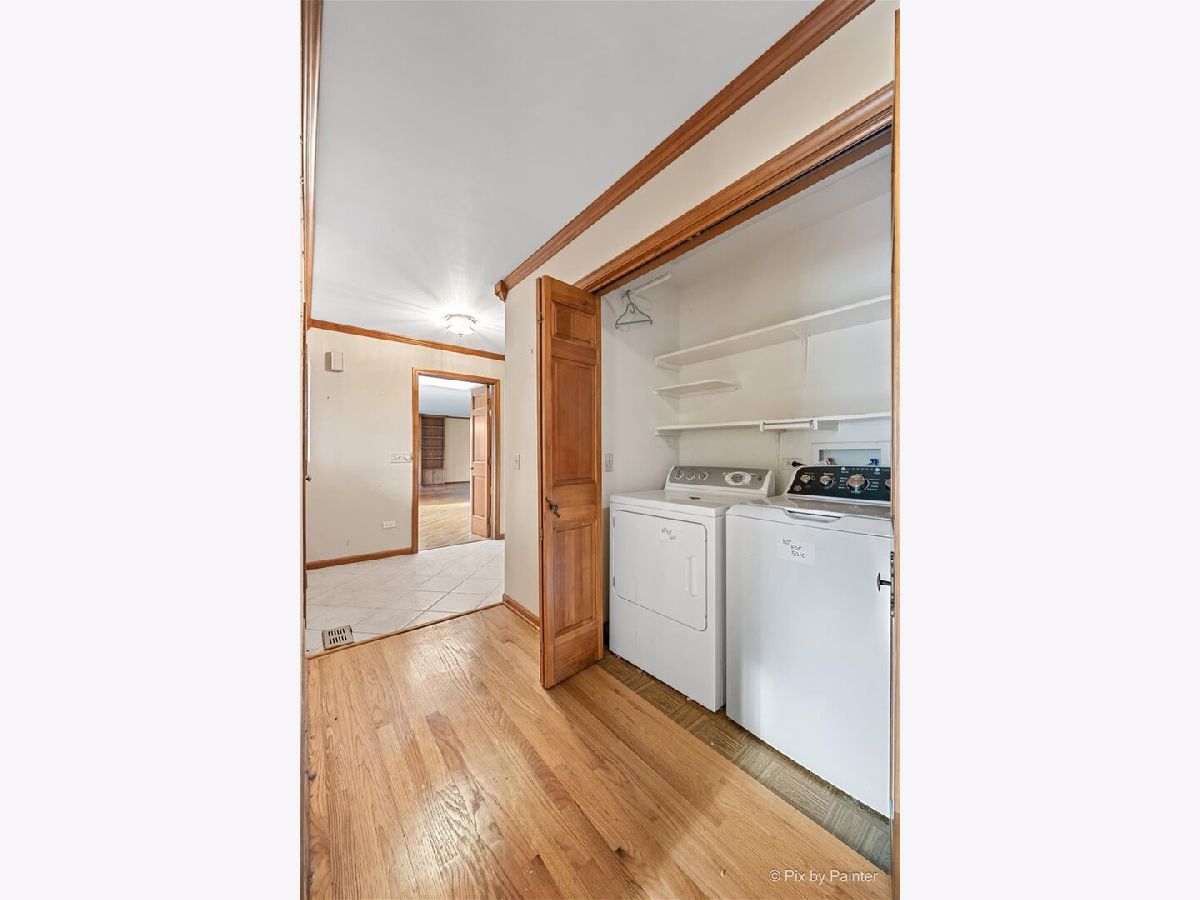
| Laundry Closet | |
| — | |
| Deck, Screened | |
| — | |
| Mature Trees, Level | |
| 141 x 160 | |
| — | |
| Full | |
| — | |
| Range, Dishwasher, Refrigerator, Washer, Dryer, Range Hood, Electric Oven | |
| Not in DB | |
| — | |
| — | |
| — |
Contact Agent
Nearby Similar Homes
Nearby Sold Comparables


Contact Agent
Listing Provided By
Berkshire Hathaway HomeServices Starck Real Estate
