

11615 Decathalon Lane, Plainfield, Illinois 60585
Subdivision > Champion Creek
Sorry, we are updating photos, please update this page in 15 minutes
$218,000
|
Sold
|
|
| Status: | Closed |
| Sqft: | 1,674 |
| Cost/Sqft: | $131 |
| Beds: | 3 |
| Baths: | 3 |
| Year Built: | 2001 |
| Property Taxes: | $5,922 |
| Days On Market: | 4521 |
| Lot Size: | 0,19 |
Description
STUNNING HOME SITUATED IN N.PLFD IN SOUGHT AFTER CHAMPION CREEK! HIGHLY RATED SCHOOLS! 1 BLOCK AWAY FROM FREEDOM ELEM! WELCOMING FOYER OPENS TO LR &DR! GOURMET KITCH W/ STRIKING CABS &BRFKST RM W/ GLASS DOOR LEADING TO PATIO! SPACIOUS FR W/ OVERSIZED WINDWS! 1ST FLR LNDRY RM! LXURIOUS MSTR STE W/ PRIVATE MSTR BTH! 2 ADDL BDRMS OFFER LRG CLOSETS &LOTS OF SPACE! HUGE BRICK PAVER PATIO OVERLOOKS IMMENSE FENCED YRD!
Property Specifics
| Single Family | |
| — | |
| Traditional | |
| 2001 | |
| Full | |
| Vinyl Siding | |
| Asphalt | |
| MAYBERRY | |
| No | |
| 0.19 |
| Will | |
| Champion Creek | |
| 180 / Annual | |
| Other | |
| Public | |
| Public Sewer | |
| Central Air | |
| Natural Gas, Forced Air | |
| 08647381 | |
| 0701214060050000 |
Nearby Schools
| NAME: | DISTRICT: | DISTANCE: | |
|---|---|---|---|
|
Grade School
Freedom Elementary School |
202 | — | |
|
Middle School
Heritage Grove Middle School |
202 | Not in DB | |
|
High School
Plainfield North High School |
202 | Not in DB | |
Property History
| DATE: | EVENT: | PRICE: | SOURCE: |
|---|---|---|---|
| 14 Aug, 2014 | Sold | $218,000 | MRED MLS |
| 8 Jul, 2014 | Under contract | $219,900 | MRED MLS |
| 17 Jun, 2014 | Listed for sale | $219,900 | MRED MLS |
Sorry, we are updating photos, please update this page in 15 minutes
Room Specifics
All Bedroom Info:
Total Bedrooms: 3
Bedrooms Above Ground: 3
Bedrooms Below Ground: 0
Total Bedrooms: 3
Bedrooms Above Ground: 3
Bedrooms Below Ground: 0
Second Bedroom Info:
Dimensions: —
Location: —Dimensions: —
Floor Type: Carpet
Third Bedroom Info:
Dimensions: —
Location: —Dimensions: —
Floor Type: Carpet
Bathroom Info:
Full Bathrooms: 3
Partial Bathrooms: 1Full Bathrooms: 3
Bathroom Amenities: —
Bathroom in Basement: 0
Dining Room Info:
Dimensions: —
Location: —Dimensions: —
Floor Type: Carpet
Kitchen Info:
Dimensions: —
Location: —Dimensions: —
Floor Type: Hardwood
Features: Eating Area-Table Space
Laundry Room Info:
Dimensions: —
Location: —Dimensions: —
Floor Type: Ceramic Tile
Living Room Info:
Dimensions: —
Location: —Dimensions: —
Floor Type: Carpet
Family Room Info:
Dimensions: —
Location: —Dimensions: —
Floor Type: Hardwood
Additional Rooms Info:
Rooms: Breakfast Room
Basement: FullRooms: Breakfast Room
Other Specifics
| 2 | |
| Concrete Perimeter | |
| Garage | |
| — | |
| — | |
| — | |
| Patio, Brick Paver Patio, Storms/Screens | |
| Fenced Yard | |
| 70X120X70X120 | |
| Unfinished | |
| Full | |
| Hardwood Floors, First Floor Laundry | |
| Dishwasher, Disposal | |
| Not in DB | |
| Sidewalks, Street Lights, Street Paved | |
| — | |
| — |
Tax History
| Year | Property Taxes |
|---|---|
| 2014 | $5,922 |
Contact Agent
Nearby Similar Homes
11436 Belmont Drive, Plainfield, Illinois 60585
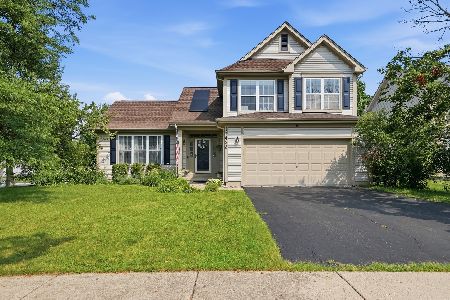
For Sale
$429,900
3 beds / 2.1 baths / 1,739 ft2
Single Family / Built: 1998
68
11819 Wolf Creek Lane, Plainfield, Illinois 60585
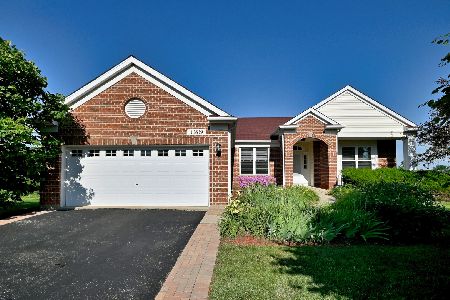
For Sale
$615,000
4 beds / 3.0 baths / 4,016 ft2
Single Family / Built: 2003
82
2723 Pennyroyal Circle, Naperville, Illinois 60564
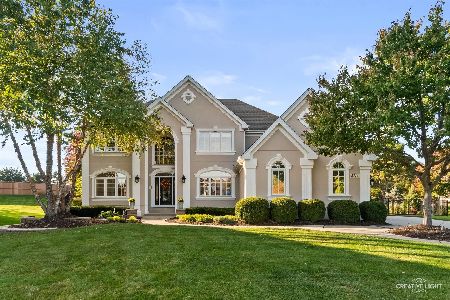
For Sale
$875,000
4 beds / 4.1 baths / 3,096 ft2
Single Family / Built: 1998
10
5308 Prairie Sage Lane, Naperville, Illinois 60564
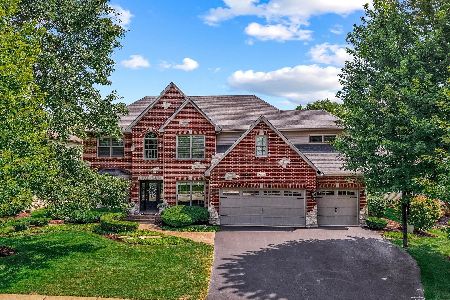
For Sale
$895,000
4 beds / 3.1 baths / 3,682 ft2
Single Family / Built: 1999
32

Nearby Sold Comparables

11605 Decathalon Lane, Plainfield, Illinois 60585

Sold
$196,600
3 beds / 2.1 baths / 1,893 ft2
Single Family / Built: 2001
3696

Contact Agent
Listing Provided By
RE/MAX Professionals Select
