

11616 Pine Way, Huntley, Illinois 60142
Subdivision > Woodcreek
Sorry, we are updating photos, please update this page in 15 minutes
$136,000
|
Sold
|
|
| Status: | Closed |
| Sqft: | 1,150 |
| Cost/Sqft: | $122 |
| Beds: | 2 |
| Baths: | 2 |
| Year Built: | 1987 |
| Property Taxes: | $3,392 |
| Days On Market: | 6451 |
| Lot Size: | 0,00 |
Description
Great condition & southern exposure twnhm! Frplc w/gas starter in living rm. Oak cabinetry & real oak hardwood floors in kitch/din area. Fully applncd including washer/dryer. Updated light fixtures. Full bsmt has 2 rec rms, laundry rm with additional cabs & cedar closet. Loft area w/skylite! SELLER WILL PAY $1000 FOR CLOSING COSTS....not short sale or foreclosure! SELLER MAY LEAVE SOME FURNITURE AS BONUS 4 BUYER!
Property Specifics
| Condos/Townhomes | |
| — | |
| — | |
| 1987 | |
| Full | |
| Aluminum/Vinyl/Steel Siding | |
| Asphalt | |
| — | |
| Yes | |
| — |
| Mc Henry | |
| Woodcreek | |
| 160 / — | |
| Insurance, Exterior Maintenance, Lawn Care | |
| Public | |
| Public Sewer | |
| Central Air | |
| Natural Gas, Forced Air | |
| 07159268 | |
| 1833331038 |
Nearby Schools
| NAME: | DISTRICT: | DISTANCE: | |
|---|---|---|---|
|
Grade School
Leggee Elementary School |
158 | — | |
|
Middle School
Marlowe Middle School |
158 | Not in DB | |
|
High School
Huntley High School |
158 | Not in DB | |
Property History
| DATE: | EVENT: | PRICE: | SOURCE: |
|---|---|---|---|
| 9 Jul, 2009 | Sold | $136,000 | MRED MLS |
| 14 May, 2009 | Under contract | $140,000 | MRED MLS |
| — | Last price change | $137,500 | MRED MLS |
| 12 Mar, 2009 | Listed for sale | $149,900 | MRED MLS |
| 22 Oct, 2021 | Sold | $179,900 | MRED MLS |
| 12 Sep, 2021 | Under contract | $179,900 | MRED MLS |
| 10 Sep, 2021 | Listed for sale | $179,900 | MRED MLS |
Sorry, we are updating photos, please update this page in 15 minutes
Room Specifics
All Bedroom Info:
Total Bedrooms: 2
Bedrooms Above Ground: 2
Bedrooms Below Ground: 0
Total Bedrooms: 2
Bedrooms Above Ground: 2
Bedrooms Below Ground: 0
Bathroom Info:
Full Bathrooms: 2
Partial Bathrooms: 1Full Bathrooms: 2
Bathroom Amenities: —
Bathroom in Basement: 0
Dining Room Info:
Dimensions: —
Location: —Dimensions: —
Floor Type: Hardwood
Kitchen Info:
Dimensions: —
Location: —Dimensions: —
Floor Type: Hardwood
Features: Eating Area-Table Space, Pantry-Closet
Laundry Room Info:
Dimensions: —
Location: —Dimensions: —
Floor Type: Vinyl
Living Room Info:
Dimensions: —
Location: —Dimensions: —
Floor Type: Carpet
Additional Rooms Info:
Rooms: Game Room, Loft, Recreation Room
Basement: FullRooms: Game Room, Loft, Recreation Room
Other Specifics
| 1 | |
| Concrete Perimeter | |
| Garage | |
| — | |
| — | |
| — | |
| Patio, Porch, Storms/Screens, End Unit | |
| — | |
| COMMON | |
| — | |
| None | |
| Vaulted/Cathedral Ceilings, Skylight(s), Hardwood Floors | |
| Range, Dishwasher, Refrigerator, Washer, Dryer, Disposal | |
| Not in DB | |
| — | |
| None | |
| Wood Burning, Gas Log, Gas Starter |
Tax History
| Year | Property Taxes |
|---|---|
| 2009 | $3,392 |
| 2021 | $3,295 |
Contact Agent
Nearby Similar Homes
11651 Denham Way, Huntley, Illinois 60142
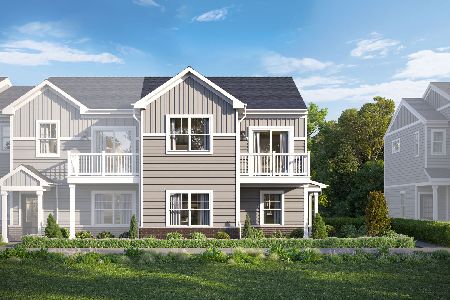
For Sale
$359,850
3 beds / 2.1 baths / 1,577 ft2
Condos/Townhomes / Built: 2026
36
11645 Denham Way, Huntley, Illinois 60142
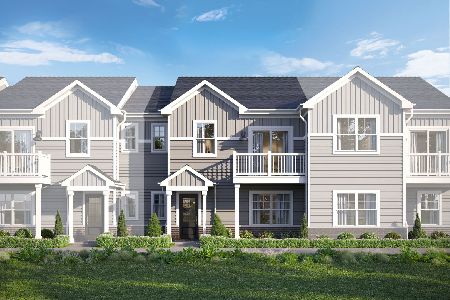
For Sale
$333,980
3 beds / 2.1 baths / 1,468 ft2
Condos/Townhomes / Built: 2026
36
11597 Kenner Way, Huntley, Illinois 60142
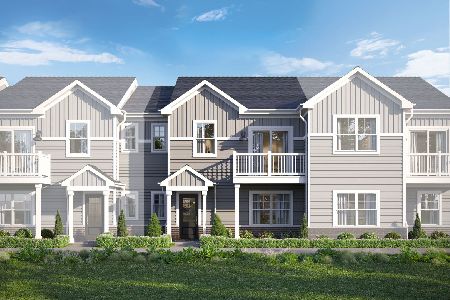
For Sale
$327,430
2 beds / 2.1 baths / 1,468 ft2
Condos/Townhomes / Built: 2026
6
Nearby Sold Comparables


Contact Agent
Listing Provided By
CENTURY 21 Sketch Book
