

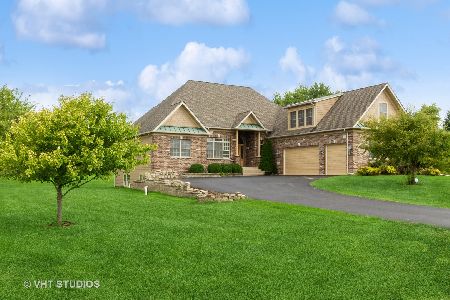
11618 Harvest Court, Huntley, Illinois 60142
Subdivision > Botterman Farms
Sorry, we are updating photos, please update this page in 15 minutes
$391,000
|
Sold
|
|
| Status: | Closed |
| Sqft: | 3,293 |
| Cost/Sqft: | $121 |
| Beds: | 5 |
| Baths: | 4 |
| Year Built: | 2010 |
| Property Taxes: | $8,995 |
| Days On Market: | 4617 |
| Lot Size: | 1,00 |
Description
Prepare to be impressed! Quality built Brick home on private acre lot! Soaring ceilings, gleaming hardwood floors, custom woodwork & upscale lighting fixtures! Kitchen offers custom cabinetry, Granite, & SS appliances! Great room w/fireplace & flr to ceiling wdws! 1st floor den PLUS bedroom & full bath. Spacious master with luxurious bathroom suite. 1st & 2nd flr laundry! Deep pour English bsmt! Oversized 3 garage!
Property Specifics
| Single Family | |
| — | |
| — | |
| 2010 | |
| Full, English | |
| Brick, Other | |
| Asphalt | |
| — | |
| No | |
| 1 |
| Mc Henry | |
| Botterman Farms | |
| 30 / Annual | |
| Other | |
| Private Well | |
| Septic-Private | |
| Central Air | |
| Natural Gas, Forced Air, Sep Heating Systems - 2+, Zoned | |
| 08563647 | |
| 1735404001 |
Nearby Schools
| NAME: | DISTRICT: | DISTANCE: | |
|---|---|---|---|
|
Grade School
Leggee Elementary School |
158 | — | |
|
Middle School
Heineman Middle School |
158 | Not in DB | |
|
High School
Huntley High School |
158 | Not in DB | |
Property History
| DATE: | EVENT: | PRICE: | SOURCE: |
|---|---|---|---|
| 9 May, 2014 | Sold | $391,000 | MRED MLS |
| 2 Apr, 2014 | Under contract | $399,900 | MRED MLS |
| 20 Mar, 2014 | Listed for sale | $399,900 | MRED MLS |
Sorry, we are updating photos, please update this page in 15 minutes
Room Specifics
All Bedroom Info:
Total Bedrooms: 5
Bedrooms Above Ground: 5
Bedrooms Below Ground: 0
Total Bedrooms: 5
Bedrooms Above Ground: 5
Bedrooms Below Ground: 0
Second Bedroom Info:
Dimensions: —
Location: —Dimensions: —
Floor Type: Carpet
Third Bedroom Info:
Dimensions: —
Location: —Dimensions: —
Floor Type: Carpet
Fourth Bedroom Info:
Dimensions: —
Location: —Dimensions: —
Floor Type: Carpet
Bathroom Info:
Full Bathrooms: 4
Partial Bathrooms: 0Full Bathrooms: 4
Bathroom Amenities: Whirlpool, Separate Shower, Double Sink
Bathroom in Basement: 1
Dining Room Info:
Dimensions: —
Location: —Dimensions: —
Floor Type: Hardwood
Kitchen Info:
Dimensions: —
Location: —Dimensions: —
Floor Type: Hardwood
Features: Eating Area-Table Space, Island
Laundry Room Info:
Dimensions: —
Location: —Dimensions: —
Floor Type: Ceramic Tile
Family Room Info:
Dimensions: —
Location: —Dimensions: —
Floor Type: Hardwood
Additional Rooms Info:
Rooms: Bedroom 5, Den, Utility Room-2nd Floor
Basement: Full, EnglishRooms: Bedroom 5, Den, Utility Room-2nd Floor
Other Specifics
| 3 | |
| Concrete Perimeter | |
| Garage | |
| — | |
| — | |
| — | |
| Deck, Patio | |
| Landscaped | |
| 41363 | |
| — | |
| Full | |
| Vaulted/Cathedral Ceilings, Hardwood Floors, First Floor Bedroom, First Floor Laundry, Second Floor Laundry, First Floor Full Bath | |
| Double Oven, Range, Microwave, Dishwasher, Refrigerator, Washer, Dryer | |
| Not in DB | |
| — | |
| — | |
| Gas Starter |
Tax History
| Year | Property Taxes |
|---|---|
| 2014 | $8,995 |
Contact Agent
Nearby Similar Homes
Nearby Sold Comparables
11718 Harvest Court, Huntley, Illinois 60142

Sold
$649,900
4 beds / 3.1 baths / 2,800 ft2
Single Family / Built: 2005
7119
11810 Harvest Court, Huntley, Illinois 60142
Sold
$515,000
3 beds / 3.1 baths / 2,480 ft2
Single Family / Built: 2016
2578
11716 Strawberry Lane, Huntley, Illinois 60142
Sold
$580,000
4 beds / 3.1 baths / 4,400 ft2
Single Family / Built: 2006
7214
11716 Strawberry Lane, Huntley, Illinois 60142
Sold
$425,000
4 beds / 3.1 baths / 4,400 ft2
Single Family / Built: 2006
3598
11716 Strawberry Lane, Huntley, Illinois 60142
Sold
$435,000
5 beds / 3.1 baths / 4,532 ft2
Single Family / Built: 2006
2603
15412 Botterman Road, Huntley, Illinois 60142
Sold
$549,900
3 beds / 2.1 baths / 2,850 ft2
Single Family / Built: 2005
1086
Contact Agent
Listing Provided By
RE/MAX Suburban
