

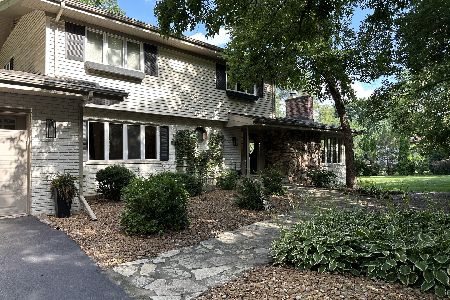
11633 Highwood Drive, Palos Park, Illinois 60464
Sorry, we are updating photos, please update this page in 15 minutes
$265,000
|
Sold
|
|
| Status: | Closed |
| Sqft: | 1,783 |
| Cost/Sqft: | $164 |
| Beds: | 3 |
| Baths: | 2 |
| Year Built: | 1957 |
| Property Taxes: | $4,746 |
| Days On Market: | 2991 |
| Lot Size: | 0,46 |
Description
Mid Century - Ranch located on great lot in desirable Palos Park. Woodburning fireplace in living room. Features 3 bedrooms and 2 baths, a seperate dining room, eat-in kitchen and a family room or office space, a 2-1/2 car attached garage, plus a large "Florida Room" with seperate heat. This clean & cozy home needs updating, hardwood floors in bedrooms - newer windows. Beautiful back yard features above ground pool (with equipment), huge deck and a large shed. Crawl space is concrete. The best of both worlds with central air & Hot water heat. City water, also a well - for watering the grass. Estate Sale, take a look today
Property Specifics
| Single Family | |
| — | |
| Ranch | |
| 1957 | |
| None | |
| Brick | |
| Asphalt | |
| RANCH | |
| No | |
| 0.46 |
| Cook | |
| — | |
| 0 / Not Applicable | |
| None | |
| Lake Michigan, Private Well | |
| Public Sewer | |
| Central Air | |
| Natural Gas, Steam, Baseboard | |
| 10063442 | |
| 23234040020000 |
Nearby Schools
| NAME: | DISTRICT: | DISTANCE: | |
|---|---|---|---|
|
Grade School
Palos East Elementary School |
118 | — | |
|
Middle School
Palos South Middle School |
118 | Not in DB | |
|
High School
Amos Alonzo Stagg High School |
230 | Not in DB | |
Property History
| DATE: | EVENT: | PRICE: | SOURCE: |
|---|---|---|---|
| 18 Oct, 2018 | Sold | $265,000 | MRED MLS |
| 14 Sep, 2018 | Under contract | $291,900 | MRED MLS |
| 26 Aug, 2018 | Listed for sale | $291,900 | MRED MLS |
Sorry, we are updating photos, please update this page in 15 minutes
Room Specifics
All Bedroom Info:
Total Bedrooms: 3
Bedrooms Above Ground: 3
Bedrooms Below Ground: 0
Total Bedrooms: 3
Bedrooms Above Ground: 3
Bedrooms Below Ground: 0
Second Bedroom Info:
Dimensions: —
Location: —Dimensions: —
Floor Type: Carpet
Third Bedroom Info:
Dimensions: —
Location: —Dimensions: —
Floor Type: Carpet
Bathroom Info:
Full Bathrooms: 2
Partial Bathrooms: 0Full Bathrooms: 2
Bathroom Amenities: —
Bathroom in Basement: 0
Dining Room Info:
Dimensions: —
Location: —Dimensions: —
Floor Type: Carpet
Kitchen Info:
Dimensions: —
Location: —Dimensions: —
Floor Type: Vinyl
Features: Eating Area-Table Space
Living Room Info:
Dimensions: —
Location: —Dimensions: —
Floor Type: Carpet
Family Room Info:
Dimensions: —
Location: —Dimensions: —
Floor Type: Vinyl
Additional Rooms Info:
Rooms: Sun Room
Basement: NoneRooms: Sun Room
Other Specifics
| 2.5 | |
| Concrete Perimeter | |
| Garage | |
| — | |
| — | |
| — | |
| Deck | |
| — | |
| 158 X 127 | |
| — | |
| None | |
| Hardwood Floors, First Floor Bedroom, In-Law Arrangement, First Floor Laundry, First Floor Full Bath | |
| Range, Dishwasher, Refrigerator, Washer, Dryer | |
| Not in DB | |
| Horse-Riding Trails, Street Paved | |
| — | |
| Wood Burning, Gas Log, Gas Starter |
Tax History
| Year | Property Taxes |
|---|---|
| 2018 | $4,746 |
Contact Agent
Nearby Similar Homes
11555 Elbridge Avenue, Palos Park, Illinois 60464
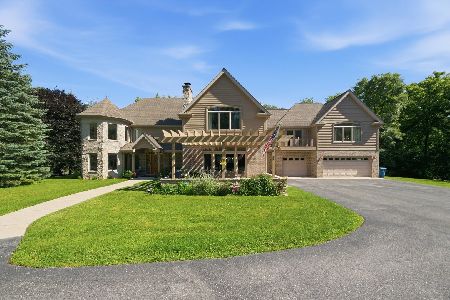
For Sale
$975,000
5 beds / 5.0 baths / 5,500 ft2
Single Family / Built: 2010
105
11505 86th Avenue, Palos Park, Illinois 60464
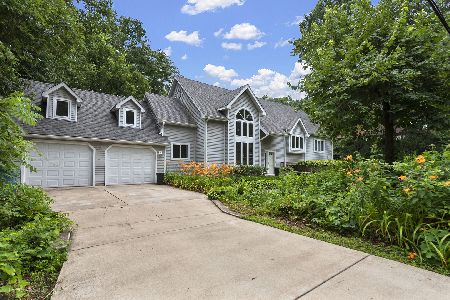
For Sale
$599,000
3 beds / 2.1 baths / 2,727 ft2
Single Family / Built: 1938
120
Nearby Sold Comparables
11632 Highwood Drive, Palos Park, Illinois 60464
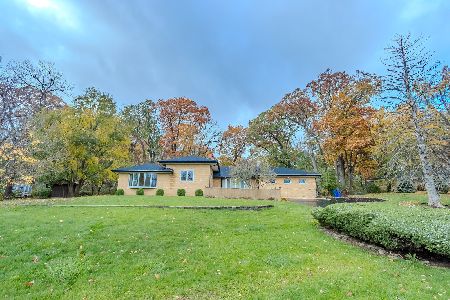
Sold
$495,000
2 beds / 3.1 baths / 1,731 ft2
Single Family / Built: 1959
1144
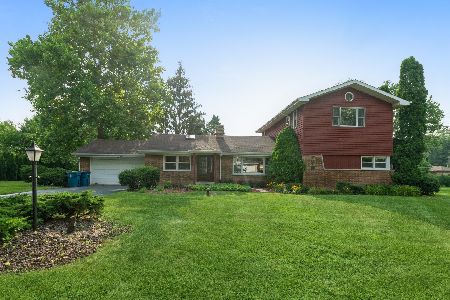
11649 Walnut Ridge Drive, Palos Park, Illinois 60464
Sold
$650,000
4 beds / 3.1 baths / 3,487 ft2
Single Family / Built: 1974
485
11649 Walnut Ridge Drive, Palos Park, Illinois 60464

Sold
$445,000
4 beds / 3.1 baths / 0 ft2
Single Family / Built: 1975
2449
8320 Kimber Lane, Palos Park, Illinois 60464
Sold
$384,900
4 beds / 3.0 baths / 1,900 ft2
Single Family / Built: 1957
2819
8320 Kimber Lane, Palos Park, Illinois 60464
Sold
$429,000
4 beds / 3.0 baths / 1,630 ft2
Single Family / Built: 1957
3471
Contact Agent
Listing Provided By
RE/MAX 10
