

11638 Parkside Lane, Mokena, Illinois 60448
Sorry, we are updating photos, please update this page in 15 minutes
$377,000
|
Sold
|
|
| Status: | Closed |
| Sqft: | 0 |
| Cost/Sqft: | — |
| Beds: | 5 |
| Baths: | 3 |
| Year Built: | 2000 |
| Property Taxes: | $6,989 |
| Days On Market: | 6796 |
| Lot Size: | 0,00 |
Description
Oversized, very private corner lot is ideal 4 this impeccable home featuring huge kitchen w/gleaming oak cabinets & ceramic flr. Hdwd flrs in DR & LR(french doors w/stained glass panels join the 2 rooms)MBR w/whirlpool, sep shower, dble vanity & triple closets. Main flr bedroom & full bath-Finished basement w/ceramic floor in 06-screened porch(04) w/skylites & ceiling fans view the wooded lot-'06 landscaping winner!
Property Specifics
| Single Family | |
| — | |
| Traditional | |
| 2000 | |
| Partial | |
| Aluminum/Vinyl/Steel Siding, Brick, Clad Trim | |
| Asphalt | |
| FANE | |
| No | |
| — |
| Will | |
| — | |
| 0 / Not Applicable | |
| None | |
| Lake Michigan | |
| Public Sewer, Sewer-Storm | |
| Central Air | |
| Natural Gas, Forced Air | |
| 06834053 | |
| 1909071030140000 |
Nearby Schools
| NAME: | DISTRICT: | DISTANCE: | |
|---|---|---|---|
|
High School
Lincoln-way East High School |
210 | Not in DB | |
Property History
| DATE: | EVENT: | PRICE: | SOURCE: |
|---|---|---|---|
| 8 Aug, 2008 | Sold | $377,000 | MRED MLS |
| 22 Jul, 2008 | Under contract | $399,999 | MRED MLS |
| 19 Mar, 2008 | Listed for sale | $415,000 | MRED MLS |
Sorry, we are updating photos, please update this page in 15 minutes
Room Specifics
All Bedroom Info:
Total Bedrooms: 5
Bedrooms Above Ground: 5
Bedrooms Below Ground: 0
Total Bedrooms: 5
Bedrooms Above Ground: 5
Bedrooms Below Ground: 0
Second Bedroom Info:
Dimensions: —
Location: —Dimensions: —
Floor Type: Carpet
Third Bedroom Info:
Dimensions: —
Location: —Dimensions: —
Floor Type: Carpet
Fourth Bedroom Info:
Dimensions: —
Location: —Dimensions: —
Floor Type: Carpet
Bathroom Info:
Full Bathrooms: 3
Partial Bathrooms: —Full Bathrooms: 3
Bathroom Amenities: Whirlpool, Separate Shower, Double Sink
Bathroom in Basement: 0
Dining Room Info:
Dimensions: —
Location: —Dimensions: —
Floor Type: Hardwood
Kitchen Info:
Dimensions: —
Location: —Dimensions: —
Floor Type: Ceramic Tile
Features: Eating Area-Breakfast Bar, Eating Area-Table Space, Pantry-Closet
Laundry Room Info:
Dimensions: —
Location: —Dimensions: —
Floor Type: Ceramic Tile
Living Room Info:
Dimensions: —
Location: —Dimensions: —
Floor Type: Hardwood
Family Room Info:
Dimensions: —
Location: —Dimensions: —
Floor Type: Carpet
Additional Rooms Info:
Rooms: Bedroom 5, Den, Exercise Room, Gallery, Loft, Recreation Room, Screened Porch, Utility Room-1st Floor
Basement: PartialRooms: Bedroom 5, Den, Exercise Room, Gallery, Loft, Recreation Room, Screened Porch, Utility Room-1st Floor
Other Specifics
| 3 | |
| Concrete Perimeter | |
| Garage | |
| — | |
| — | |
| — | |
| Patio, Porch Screened | |
| Corner Lot, Fenced Yard, Irregular Lot, Landscaped, Wooded | |
| 130X93X17X130X90 | |
| Unfinished | |
| Full | |
| Vaulted/Cathedral Ceilings, Skylight(s), First Floor Bedroom | |
| Range, Dishwasher, Refrigerator, Washer, Dryer | |
| Not in DB | |
| Sidewalks, Street Lights, Street Paved | |
| — | |
| Wood Burning, Attached Fireplace Doors/Screen, Gas Log, Gas Starter |
Tax History
| Year | Property Taxes |
|---|---|
| 2008 | $6,989 |
Contact Agent
Nearby Similar Homes
11630 Parkside Lane, Mokena, Illinois 60448

For Sale
$599,900
5 beds / 4.0 baths / 3,250 ft2
Single Family / Built: 1992
33
11624 195th Street, Mokena, Illinois 60448
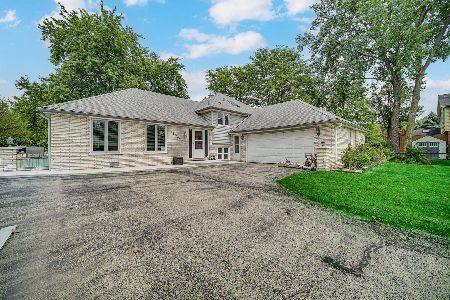
For Sale
$435,000
3 beds / 2.1 baths / 1,653 ft2
Single Family / Built: 1979
39
11901 Stephanie Lane, Mokena, Illinois 60448

For Sale
$449,999
4 beds / 3.0 baths / 2,392 ft2
Single Family / Built: 1964
8
11640 197th Street, Mokena, Illinois 60448
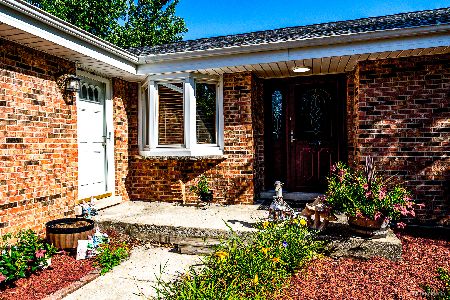
For Sale
$429,900
3 beds / 3.0 baths / 3,000 ft2
Single Family / Built: 1990
6
Nearby Sold Comparables
11701 Creek Crossing Drive, Mokena, Illinois 60448

Sold
$318,888
5 beds / 3.0 baths / 2,860 ft2
Single Family / Built: 1992
4254
11701 Creek Crossing Drive, Mokena, Illinois 60448

Sold
$499,900
5 beds / 3.0 baths / 2,860 ft2
Single Family / Built: 1992
1567
11701 Creek Crossing Drive, Mokena, Illinois 60448

Sold
$499,900
5 beds / 3.0 baths / 2,860 ft2
Single Family / Built: 1992
1362
19206 Fairmont Lane, Mokena, Illinois 60448
Sold
$360,000
4 beds / 3.1 baths / 2,942 ft2
Single Family / Built: 1999
4539
19206 Fairmont Lane, Mokena, Illinois 60448

Sold
$465,000
4 beds / 3.1 baths / 2,942 ft2
Single Family / Built: 1999
1189
11629 Parkside Lane, Mokena, Illinois 60448
Sold
$369,900
4 beds / 3.0 baths / 0 ft2
Single Family / Built: 1996
7270
Contact Agent
Listing Provided By
RE/MAX Team 2000
