

1164 Pheasant Ridge Drive, Lake Zurich, Illinois 60047
Subdivision > Hunters Creek
Sorry, we are updating photos, please update this page in 15 minutes
$415,000
|
Sold
|
|
| Status: | Closed |
| Sqft: | 2,288 |
| Cost/Sqft: | $190 |
| Beds: | 4 |
| Baths: | 3 |
| Year Built: | 1991 |
| Property Taxes: | $8,883 |
| Days On Market: | 6409 |
| Lot Size: | 0,24 |
Description
ALL SYSTEMS ARE GO! KICK BACK & RELAX-THE WORK HAS BEEN DONE! NEW GRANITE COUNTERS,HI-EFFY FURN&AIR,DWAY W/CONC APRON,EXT PAINT(08). HI-TECH AIR FLTR & HU. NEWER SIDG,ROOF,UPGRADED GARAGE DRS & EXTERIOR LTS.SKYLT&WHIRLPL IN VOL MBTH.LG FNCD YARD W/BRICK PATIO & FULL LNDSCPG.HUNTER-DOUGLAS BLINDS. NEW FAMILY ROOM CARPET. EPOXY ON BSMT FLR,UPGRADED CABINETS & STAINED TRIM. IMPECCABLY MAINTAINED BY ORIGINAL OWNER!
Property Specifics
| Single Family | |
| — | |
| Colonial | |
| 1991 | |
| Full | |
| Aluminum/Vinyl/Steel Siding, Brick | |
| Asphalt | |
| — | |
| No | |
| 0.24 |
| Lake | |
| Hunters Creek | |
| 0 / Not Applicable | |
| None | |
| Public | |
| Public Sewer | |
| Central Air | |
| Natural Gas, Forced Air | |
| 07181781 | |
| 14214070430000 |
Nearby Schools
| NAME: | DISTRICT: | DISTANCE: | |
|---|---|---|---|
|
Grade School
May Whitney Elementary School |
95 | — | |
|
Middle School
Lake Zurich Middle - S Campus |
95 | Not in DB | |
|
High School
Lake Zurich High School |
95 | Not in DB | |
Property History
| DATE: | EVENT: | PRICE: | SOURCE: |
|---|---|---|---|
| 10 Nov, 2009 | Sold | $415,000 | MRED MLS |
| 14 Sep, 2009 | Under contract | $434,900 | MRED MLS |
| 7 Apr, 2009 | Listed for sale | $434,900 | MRED MLS |
Sorry, we are updating photos, please update this page in 15 minutes
Room Specifics
All Bedroom Info:
Total Bedrooms: 4
Bedrooms Above Ground: 4
Bedrooms Below Ground: 0
Total Bedrooms: 4
Bedrooms Above Ground: 4
Bedrooms Below Ground: 0
Second Bedroom Info:
Dimensions: —
Location: —Dimensions: —
Floor Type: Carpet
Third Bedroom Info:
Dimensions: —
Location: —Dimensions: —
Floor Type: Carpet
Fourth Bedroom Info:
Dimensions: —
Location: —Dimensions: —
Floor Type: Carpet
Bathroom Info:
Full Bathrooms: 3
Partial Bathrooms: 1Full Bathrooms: 3
Bathroom Amenities: Whirlpool, Separate Shower, Double Sink
Bathroom in Basement: 0
Dining Room Info:
Dimensions: —
Location: —Dimensions: —
Floor Type: Carpet
Kitchen Info:
Dimensions: —
Location: —Dimensions: —
Floor Type: Ceramic Tile
Features: Eating Area-Table Space, Pantry-Closet
Laundry Room Info:
Dimensions: —
Location: —Dimensions: —
Floor Type: Vinyl
Living Room Info:
Dimensions: —
Location: —Dimensions: —
Floor Type: Carpet
Family Room Info:
Dimensions: —
Location: —Dimensions: —
Floor Type: Carpet
Additional Rooms Info:
Rooms: Gallery, Utility Room-1st Floor
Basement: FullRooms: Gallery, Utility Room-1st Floor
Other Specifics
| 2 | |
| Concrete Perimeter | |
| Garage | |
| — | |
| — | |
| — | |
| Patio | |
| Fenced Yard, Landscaped | |
| 68.5X137X96.5X126.1 | |
| Unfinished | |
| Full | |
| Vaulted/Cathedral Ceilings, Skylight(s) | |
| Range, Microwave, Dishwasher, Refrigerator, Disposal | |
| Not in DB | |
| Sidewalks, Street Lights, Street Paved | |
| — | |
| Wood Burning, Gas Log, Gas Starter |
Tax History
| Year | Property Taxes |
|---|---|
| 2009 | $8,883 |
Contact Agent
Nearby Similar Homes
1190 Bristol Trail Road, Lake Zurich, Illinois 60047

For Sale
$500,000
3 beds / 2.1 baths / 1,763 ft2
Single Family / Built: 1986
8
1101 Pheasant Ridge Drive, Lake Zurich, Illinois 60047

For Sale
$423,000
3 beds / 1.1 baths / 1,788 ft2
Single Family / Built: 1973
33
22256 Cambridge Drive, Kildeer, Illinois 60047

For Sale
$895,000
4 beds / 2.1 baths / 3,940 ft2
Single Family / Built: 1989
32
789 Warwick Lane, Lake Zurich, Illinois 60047

For Sale
$739,900
4 beds / 2.1 baths / 2,400 ft2
Single Family / Built: 1991
19
21680 Cambridge Drive, Kildeer, Illinois 60047
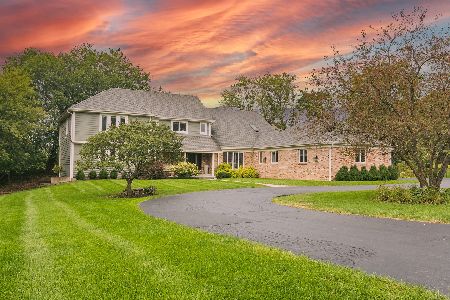
For Sale
$999,500
5 beds / 3.2 baths / 4,057 ft2
Single Family / Built: 1987
21
Nearby Sold Comparables

1136 Stanton Road, Lake Zurich, Illinois 60047
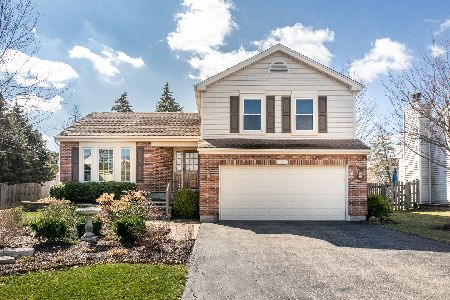
Sold
$464,900
3 beds / 1.1 baths / 1,325 ft2
Single Family / Built: 1986
225
1140 Stanton Road, Lake Zurich, Illinois 60047
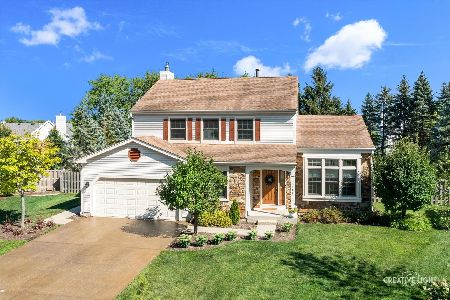
Sold
$525,000
4 beds / 2.1 baths / 2,111 ft2
Single Family / Built: 1986
1521
1163 Pheasant Ridge Drive, Lake Zurich, Illinois 60047

Sold
$479,000
4 beds / 3.1 baths / 2,530 ft2
Single Family / Built: 1991
2019
Contact Agent
Listing Provided By
Coldwell Banker Residential Brokerage
