

1164 Thorndale Lane, Lake Zurich, Illinois 60047
Subdivision > Chestnut Corners
Sorry, we are updating photos, please update this page in 15 minutes
$480,000
|
Sold
|
|
| Status: | Closed |
| Sqft: | 2,906 |
| Cost/Sqft: | $168 |
| Beds: | 4 |
| Baths: | 3 |
| Year Built: | 1989 |
| Property Taxes: | $10,032 |
| Days On Market: | 5218 |
| Lot Size: | 0,24 |
Description
EXQUISITLY APPOINTED HOME W/ RESORT LIKE SETTING IN YOUR OWN BACKYARD. THIS HOME HAS BEEN REMODELED TO FIT TODAY'S LIFESTYLE. KITCHEN OPENS TO FAMILY ROOM, GREAT FOR ENTERTAINING. LAUNDRY RM W/ BUILT IN CABINETS & MASTER SUITE W/ SEPARATE TUB/SHOWER & WALK IN CLOSET "TO DIE FOR". BUT WAIT TILL YOU SEE THE BACKYARD: BRICK PAVERS, BUILT IN GRILL, HOT TUB/SPOOL, MAKE THIS A GREAT RETREAT AFTER A LONG DAY. TAKE A LOOK!
Property Specifics
| Single Family | |
| — | |
| Contemporary | |
| 1989 | |
| Full | |
| Vinyl Siding, Brick | |
| Asphalt | |
| EXP SUMMIT | |
| No | |
| 0.24 |
| Lake | |
| Chestnut Corners | |
| 0 / Not Applicable | |
| None | |
| Public | |
| Public Sewer | |
| Central Air | |
| Natural Gas, Forced Air | |
| 08113155 | |
| 14223040050000 |
Nearby Schools
| NAME: | DISTRICT: | DISTANCE: | |
|---|---|---|---|
|
Grade School
May Whitney Elementary School |
95 | — | |
|
Middle School
Lake Zurich Middle - S Campus |
95 | Not in DB | |
|
High School
Lake Zurich High School |
95 | Not in DB | |
Property History
| DATE: | EVENT: | PRICE: | SOURCE: |
|---|---|---|---|
| 14 Sep, 2012 | Sold | $480,000 | MRED MLS |
| 17 Jul, 2012 | Under contract | $489,000 | MRED MLS |
| 11 Jul, 2012 | Listed for sale | $489,000 | MRED MLS |
Sorry, we are updating photos, please update this page in 15 minutes
Room Specifics
All Bedroom Info:
Total Bedrooms: 4
Bedrooms Above Ground: 4
Bedrooms Below Ground: 0
Total Bedrooms: 4
Bedrooms Above Ground: 4
Bedrooms Below Ground: 0
Second Bedroom Info:
Dimensions: —
Location: —Dimensions: —
Floor Type: Carpet
Third Bedroom Info:
Dimensions: —
Location: —Dimensions: —
Floor Type: Carpet
Fourth Bedroom Info:
Dimensions: —
Location: —Dimensions: —
Floor Type: Carpet
Bathroom Info:
Full Bathrooms: 3
Partial Bathrooms: 1Full Bathrooms: 3
Bathroom Amenities: Whirlpool, Separate Shower, Double Sink
Bathroom in Basement: 0
Dining Room Info:
Dimensions: —
Location: —Dimensions: —
Floor Type: Hardwood
Kitchen Info:
Dimensions: —
Location: —Dimensions: —
Floor Type: Hardwood
Features: Eating Area-Table Space, Pantry-Closet
Laundry Room Info:
Dimensions: —
Location: —Dimensions: —
Floor Type: Ceramic Tile
Living Room Info:
Dimensions: —
Location: —Dimensions: —
Floor Type: Hardwood
Family Room Info:
Dimensions: —
Location: —Dimensions: —
Floor Type: Hardwood
Additional Rooms Info:
Rooms: Den, Exercise Room, Recreation Room
Basement: FullRooms: Den, Exercise Room, Recreation Room
Other Specifics
| 2 | |
| Concrete Perimeter | |
| Garage | |
| — | |
| — | |
| — | |
| Patio, Hot Tub, Brick Paver Patio, Storms/Screens, Outdoor Fireplace | |
| Fenced Yard | |
| 68X151X89X122 | |
| Unfinished | |
| Full | |
| Vaulted/Cathedral Ceilings, Hardwood Floors, First Floor Laundry | |
| Range, Dishwasher, Refrigerator, Washer, Dryer, Disposal | |
| Not in DB | |
| Sidewalks, Street Lights, Street Paved | |
| — | |
| Gas Starter |
Tax History
| Year | Property Taxes |
|---|---|
| 2012 | $10,032 |
Contact Agent
Nearby Similar Homes
789 Warwick Lane, Lake Zurich, Illinois 60047
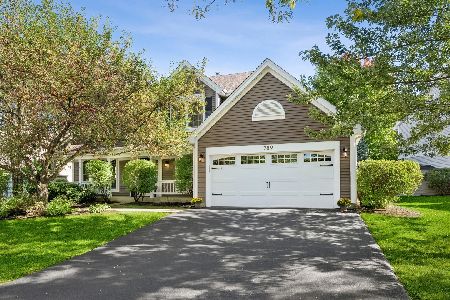
For Sale
$739,900
4 beds / 2.1 baths / 2,400 ft2
Single Family / Built: 1991
19
1190 Bristol Trail Road, Lake Zurich, Illinois 60047
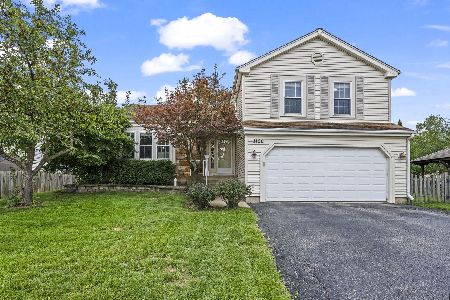
For Sale
$500,000
3 beds / 2.1 baths / 1,763 ft2
Single Family / Built: 1986
8
22256 Cambridge Drive, Kildeer, Illinois 60047
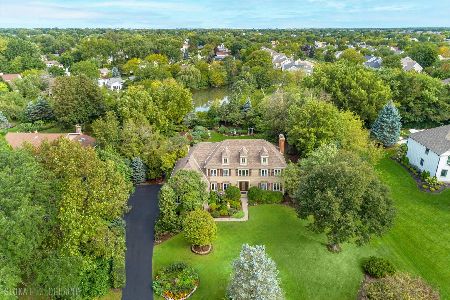
For Sale
$895,000
4 beds / 2.1 baths / 3,940 ft2
Single Family / Built: 1989
32
1101 Pheasant Ridge Drive, Lake Zurich, Illinois 60047
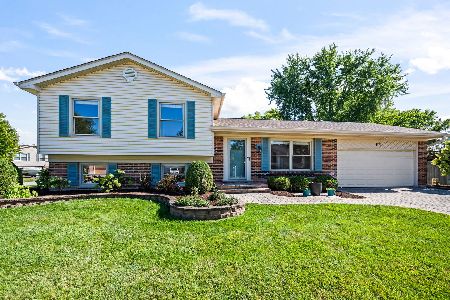
For Sale
$423,000
3 beds / 1.1 baths / 1,788 ft2
Single Family / Built: 1973
33
21558 Goldfinch Court, Kildeer, Illinois 60047
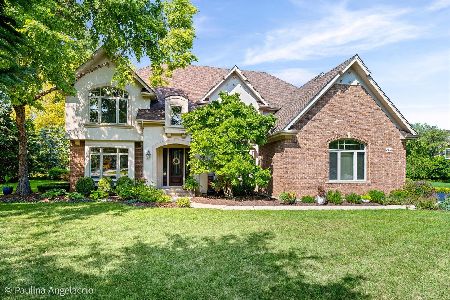
For Sale
$1,170,950
4 beds / 5.0 baths / 4,104 ft2
Single Family / Built: 2000
59
Nearby Sold Comparables
692 Sheridan Court, Lake Zurich, Illinois 60047
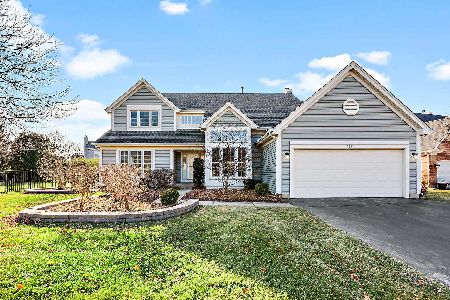
Sold
$575,000
4 beds / 2.2 baths / 2,788 ft2
Single Family / Built: 1990
1780
696 Sheridan Court, Lake Zurich, Illinois 60047

Sold
$375,000
3 beds / 2.1 baths / 2,052 ft2
Single Family / Built: 1990
2756
1172 Thorndale Lane, Lake Zurich, Illinois 60047
Sold
$469,900
5 beds / 2.1 baths / 2,320 ft2
Single Family / Built: 1990
6862
1159 Thorndale Lane, Lake Zurich, Illinois 60047
Sold
$456,000
4 beds / 2.1 baths / 2,788 ft2
Single Family / Built: 1989
4943
1159 Thorndale Lane, Lake Zurich, Illinois 60047
Sold
$500,000
4 beds / 2.1 baths / 2,788 ft2
Single Family / Built: 1989
3753
710 Warwick Lane, Lake Zurich, Illinois 60047
Sold
$449,900
4 beds / 2.1 baths / 2,543 ft2
Single Family / Built: 1989
4492
Contact Agent
Listing Provided By
RE/MAX Showcase
