

11641 Sundance Trail Lane, Mokena, Illinois 60448
Sorry, we are updating photos, please update this page in 15 minutes
$475,000
|
Sold
|
|
| Status: | Closed |
| Sqft: | 4,500 |
| Cost/Sqft: | $113 |
| Beds: | 4 |
| Baths: | 5 |
| Year Built: | 1995 |
| Property Taxes: | $14,440 |
| Days On Market: | 3824 |
| Lot Size: | 0,51 |
Description
Exec home with over 6500 sq ft .Chefs kit, granite counters. pantry, b/i appl,fam rm w/ fp ,formal din rml, butler pan,office,4 br up, main b/r has pri bath, wi closet, 2nd fl laun, all bedrooms have access to bath, base has theater , rec room, wet bar, exercise rm, bath w/ shower, den w/fp, pool w/ changing house, paver patio,
Property Specifics
| Single Family | |
| — | |
| — | |
| 1995 | |
| Full | |
| Brick, Cedar | |
| Asphalt | |
| — | |
| No | |
| 0.51 |
| Will | |
| — | |
| 30 / Annual | |
| None | |
| Public | |
| Public Sewer | |
| Central Air | |
| Natural Gas | |
| 09219576 | |
| 1909191040060000 |
Property History
| DATE: | EVENT: | PRICE: | SOURCE: |
|---|---|---|---|
| 9 Nov, 2009 | Sold | $640,000 | MRED MLS |
| 9 Oct, 2009 | Under contract | $659,900 | MRED MLS |
| — | Last price change | $659,000 | MRED MLS |
| 4 Sep, 2009 | Listed for sale | $659,000 | MRED MLS |
| 10 May, 2016 | Sold | $475,000 | MRED MLS |
| 9 May, 2016 | Under contract | $509,900 | MRED MLS |
| 9 May, 2016 | Listed for sale | $509,900 | MRED MLS |
Sorry, we are updating photos, please update this page in 15 minutes
Room Specifics
All Bedroom Info:
Total Bedrooms: 4
Bedrooms Above Ground: 4
Bedrooms Below Ground: 0
Total Bedrooms: 4
Bedrooms Above Ground: 4
Bedrooms Below Ground: 0
Second Bedroom Info:
Dimensions: —
Location: —Dimensions: —
Floor Type: Carpet
Third Bedroom Info:
Dimensions: —
Location: —Dimensions: —
Floor Type: Carpet
Fourth Bedroom Info:
Dimensions: —
Location: —Dimensions: —
Floor Type: Carpet
Bathroom Info:
Full Bathrooms: 5
Partial Bathrooms: 1Full Bathrooms: 5
Bathroom Amenities: Separate Shower, Double Sink
Bathroom in Basement: 1
Dining Room Info:
Dimensions: —
Location: —Dimensions: —
Floor Type: Hardwood
Kitchen Info:
Dimensions: —
Location: —Dimensions: —
Floor Type: Hardwood
Features: Eating Area-Breakfast Bar, Eating Area-Table Space, Pantry-Butler, Pantry-Walk-in
Living Room Info:
Dimensions: —
Location: —Dimensions: —
Floor Type: Carpet
Family Room Info:
Dimensions: —
Location: —Dimensions: —
Floor Type: Hardwood
Additional Rooms Info:
Rooms: Exercise Room, Office, Recreation Room, Theatre Room, Other Room
Basement: FullRooms: Exercise Room, Office, Recreation Room, Theatre Room, Other Room
Other Specifics
| 3 | |
| Concrete Perimeter | |
| Garage | |
| — | |
| — | |
| — | |
| Balcony, Patio, Brick Paver Patio, In Ground Pool | |
| Landscaped | |
| 91X196X139X179 | |
| — | |
| Full | |
| Vaulted/Cathedral Ceilings, Skylight(s), Hot Tub, Bar-Wet, Hardwood Floors | |
| Double Oven, Range, Microwave, Dishwasher, Refrigerator, Disposal | |
| Not in DB | |
| Sidewalks, Street Lights, Street Paved | |
| — | |
| — |
Tax History
| Year | Property Taxes |
|---|---|
| 2009 | $13,467 |
| 2016 | $14,440 |
Contact Agent
Nearby Similar Homes
21195 Sage Brush Lane, Mokena, Illinois 60448
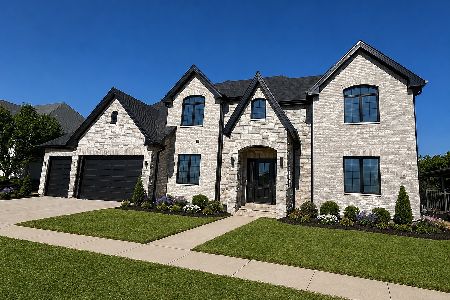
For Sale
$1,249,000
4 beds / 4.1 baths / 6,512 ft2
Single Family / Built: 2026
107
220 Teerling Circle, New Lenox, Illinois 60451

For Sale
$542,492
3 beds / 2.1 baths / 2,391 ft2
Single Family / Built: 2026
50
238 Teerling Circle, New Lenox, Illinois 60451
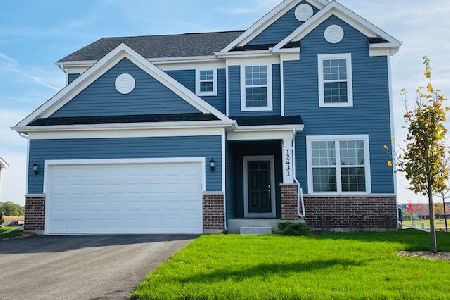
For Sale
$568,430
3 beds / 2.1 baths / 2,391 ft2
Single Family / Built: 2026
222
21337 Prestancia Drive, Mokena, Illinois 60448
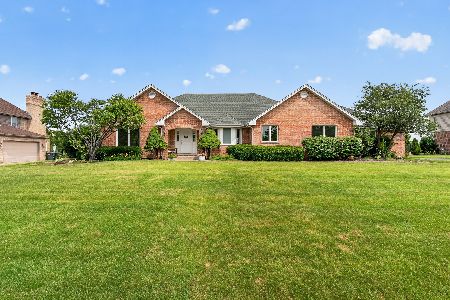
For Sale
$650,000
4 beds / 3.0 baths / 2,444 ft2
Single Family / Built: 1995
36
Nearby Sold Comparables
11641 Sundance Trail Lane, Mokena, Illinois 60448

Sold
$659,900
4 beds / 4.1 baths / 4,500 ft2
Single Family / Built: 1995
6263
11651 Sundance Trail, Mokena, Illinois 60448
Sold
$549,900
5 beds / 4.1 baths / 3,850 ft2
Single Family / Built: 1998
2667
20952 Tail Feathers Drive, Mokena, Illinois 60448
Sold
$499,900
4 beds / 4.1 baths / 4,141 ft2
Single Family / Built: 2000
3715
21015 Tall Grass Drive, Mokena, Illinois 60448
Sold
$475,000
4 beds / 4.0 baths / 3,549 ft2
Single Family / Built: 1997
3424
21011 Tall Grass Drive, Mokena, Illinois 60448
Sold
$419,900
5 beds / 4.0 baths / 3,100 ft2
Single Family / Built: 1999
4956
21011 Tall Grass Drive, Mokena, Illinois 60448

Sold
$569,000
5 beds / 4.0 baths / 3,581 ft2
Single Family / Built: 1999
1566
Contact Agent
Listing Provided By
Berkshire Hathaway Homeservices Executive Group
