

11641 Throop Street, West Pullman, Chicago, Illinois 60643
Sorry, we are updating photos, please update this page in 15 minutes
$62,000
|
Sold
|
|
| Status: | Closed |
| Sqft: | 1,200 |
| Cost/Sqft: | $52 |
| Beds: | 3 |
| Baths: | 2 |
| Year Built: | 1965 |
| Property Taxes: | $1,950 |
| Days On Market: | 4421 |
| Lot Size: | 0,00 |
Description
STEAL OF A DEAL! VIEW THIS 3 BED 1.5 BATH HOME! Seller does not pay customary closing costs: including title policy, escrow fees, survey or transfer fees, city/village inspections (if required.) Proof of funds required on cash transactions. Lender Pre-approval letter for financed offers (dated within last 30 days. Property was built before 1978 and lead base paint potentially exists.
Property Specifics
| Single Family | |
| — | |
| Bi-Level | |
| 1965 | |
| Full | |
| Brick | |
| Asphalt | |
| SPLIT LEVEL | |
| No | |
| — |
| Cook | |
| — | |
| 0 / Not Applicable | |
| None | |
| Lake Michigan | |
| Public Sewer | |
| Central Air | |
| Natural Gas, Forced Air | |
| 08740770 | |
| 25203130140000 |
Property History
| DATE: | EVENT: | PRICE: | SOURCE: |
|---|---|---|---|
| 28 Jun, 2011 | Sold | $139,000 | MRED MLS |
| 23 Mar, 2011 | Under contract | $139,900 | MRED MLS |
| 12 Feb, 2011 | Listed for sale | $139,900 | MRED MLS |
| 29 Oct, 2014 | Sold | $62,000 | MRED MLS |
| 2 Oct, 2014 | Under contract | $62,000 | MRED MLS |
| 29 Sep, 2014 | Listed for sale | $62,000 | MRED MLS |
| 2 Sep, 2015 | Sold | $139,900 | MRED MLS |
| 25 Jun, 2015 | Under contract | $139,900 | MRED MLS |
| 2 Dec, 2014 | Listed for sale | $139,900 | MRED MLS |
Sorry, we are updating photos, please update this page in 15 minutes
Room Specifics
All Bedroom Info:
Total Bedrooms: 3
Bedrooms Above Ground: 3
Bedrooms Below Ground: 0
Total Bedrooms: 3
Bedrooms Above Ground: 3
Bedrooms Below Ground: 0
Second Bedroom Info:
Dimensions: —
Location: —Dimensions: —
Floor Type: Hardwood
Third Bedroom Info:
Dimensions: —
Location: —Dimensions: —
Floor Type: Hardwood
Bathroom Info:
Full Bathrooms: 2
Partial Bathrooms: 1Full Bathrooms: 2
Bathroom Amenities: Whirlpool, Full Body Spray Shower
Bathroom in Basement: 0
Dining Room Info:
Dimensions: —
Location: —Dimensions: —
Floor Type: Hardwood
Kitchen Info:
Dimensions: —
Location: —Dimensions: —
Floor Type: Ceramic Tile
Laundry Room Info:
Dimensions: —
Location: —Dimensions: —
Floor Type: Ceramic Tile
Living Room Info:
Dimensions: —
Location: —Dimensions: —
Floor Type: Hardwood
Family Room Info:
Dimensions: —
Location: —Dimensions: —
Floor Type: Ceramic Tile
Additional Rooms Info:
Rooms: Utility Room-1st Floor, Walk In Closet
Basement: FullRooms: Utility Room-1st Floor, Walk In Closet
Other Specifics
| 2 | |
| Concrete Perimeter | |
| Garage | |
| — | |
| — | |
| — | |
| Patio | |
| Fenced Yard | |
| 30 X 125 | |
| — | |
| — | |
| Vaulted/Cathedral Ceilings, Skylight(s), Bar-Wet, Hardwood Floors, First Floor Bedroom | |
| — | |
| Not in DB | |
| Sidewalks, Street Lights, Street Paved, Other | |
| — | |
| Electric |
Tax History
| Year | Property Taxes |
|---|---|
| 2011 | $1,241 |
| 2014 | $1,950 |
| 2015 | $1,949 |
Contact Agent
Nearby Similar Homes
11733 Elizabeth Street, Chicago, Illinois 60643

For Sale
$140,000
2 beds / 1.1 baths / 753 ft2
Single Family / Built: 1967
92
11603 Loomis Street, Chicago, Illinois 60643

For Sale
$294,995
4 beds / 1.1 baths / 1,400 ft2
Single Family / Built: 1963
104
11635 Bishop Street, Chicago, Illinois 60643
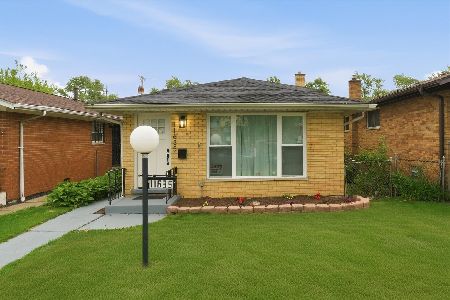
For Sale
$299,900
3 beds / 3.0 baths / 1,120 ft2
Single Family / Built: 1962
43
1148 115th Street, Chicago, Illinois 60643
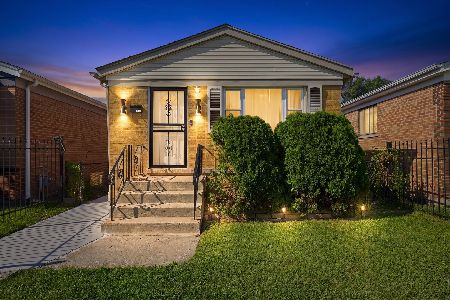
For Sale
$265,000
3 beds / 1.1 baths / 2,012 ft2
Single Family / Built: 1962
77
11619 Aberdeen Street, Chicago, Illinois 60643
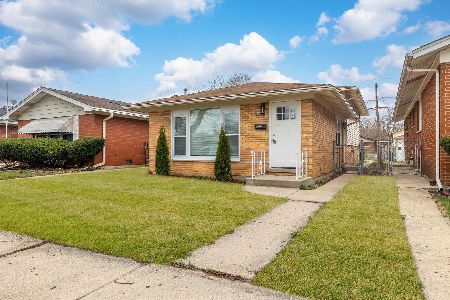
For Sale
$229,900
3 beds / 1.0 baths / 0 ft2
Single Family / Built: —
43
11635 Laflin Street, Chicago, Illinois 60643
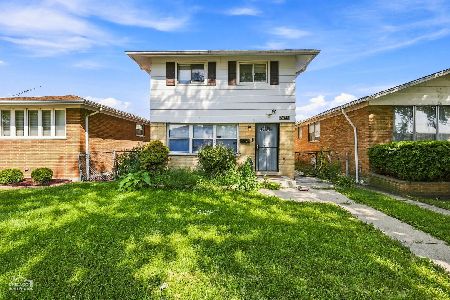
For Sale
$185,000
5 beds / 2.0 baths / 0 ft2
Single Family / Built: 1962
36
Nearby Sold Comparables
Chicago, Illinois 60643

Sold
$139,900
3 beds / 1.1 baths / 1,200 ft2
Single Family / Built: 1965
5746
11641 Throop Street, Chicago, Illinois 60643
Sold
$139,900
3 beds / 1.1 baths / 1,500 ft2
Single Family / Built: 1965
4357
11647 Throop Street, Chicago, Illinois 60643

Sold
$185,000
3 beds / 2.0 baths / 1,040 ft2
Single Family / Built: 1964
2405
11649 Throop Street, Chicago, Illinois 60643
Sold
$139,900
3 beds / 2.0 baths / 1,400 ft2
Single Family / Built: 1962
4460
11642 Elizabeth Street, Chicago, Illinois 60643

Sold
$144,900
3 beds / 1.0 baths / 1,120 ft2
Single Family / Built: 1964
667
Contact Agent
Listing Provided By
Prospect Equities-Infiniti
