

1167 Foxboro Court, Bartlett, Illinois 60103
Subdivision > Weathersfield Of Bartlett
Sorry, we are updating photos, please update this page in 15 minutes
$310,000
|
Sold
|
|
| Status: | Closed |
| Sqft: | 2,426 |
| Cost/Sqft: | $136 |
| Beds: | 3 |
| Baths: | 2 |
| Year Built: | 1980 |
| Property Taxes: | $4,078 |
| Days On Market: | 6339 |
| Lot Size: | 0,00 |
Description
COURTYARD ENTRANCE. OPEN & SPACIOUS RANCH. FOYER W/EXTRA LRG COAT CLOSET. LR W/ PICTURE WINDOW. FORMAL DR. KIT W/ OAK CABINETS, PENINSULA COUNTER, WALK IN PANTRY & SEPARATE EATING AREA. FAMILY ROOM WITH BRICK FIREPLACE. SLIDING GLASS DOOR TO PATIO AND BEAUTIFUL LUSH LANDSCAPED YARD. HUGE MASTER 2 DD MIRROR CLOSETS. PRIVATE BATH SOAKER TUB, SEP SHOWER. 2ND & 3RD BR BOTH W/2 DDC. HUGE 2400' BSMT! READY 4 YOUR IDEAS.
Property Specifics
| Single Family | |
| — | |
| Ranch | |
| 1980 | |
| Full | |
| Brick | |
| Asphalt | |
| NATICK | |
| No | |
| — |
| Du Page | |
| Weathersfield Of Bartlett | |
| 0 / Not Applicable | |
| None | |
| Lake Michigan, Public | |
| Public Sewer, Sewer-Storm | |
| Central Air | |
| Natural Gas, Forced Air | |
| 07252116 | |
| 0104412017 |
Nearby Schools
| NAME: | DISTRICT: | DISTANCE: | |
|---|---|---|---|
|
Grade School
Liberty Elementary School |
46 | — | |
|
Middle School
Kenyon Woods Middle School |
46 | Not in DB | |
|
High School
South Elgin High School |
46 | Not in DB | |
Property History
| DATE: | EVENT: | PRICE: | SOURCE: |
|---|---|---|---|
| 20 Nov, 2009 | Sold | $310,000 | MRED MLS |
| 2 Oct, 2009 | Under contract | $330,000 | MRED MLS |
| — | Last price change | $340,000 | MRED MLS |
| 22 Jun, 2009 | Listed for sale | $350,000 | MRED MLS |
Sorry, we are updating photos, please update this page in 15 minutes
Room Specifics
All Bedroom Info:
Total Bedrooms: 3
Bedrooms Above Ground: 3
Bedrooms Below Ground: 0
Total Bedrooms: 3
Bedrooms Above Ground: 3
Bedrooms Below Ground: 0
Second Bedroom Info:
Dimensions: —
Location: —Dimensions: —
Floor Type: Carpet
Third Bedroom Info:
Dimensions: —
Location: —Dimensions: —
Floor Type: Carpet
Bathroom Info:
Full Bathrooms: 2
Partial Bathrooms: —Full Bathrooms: 2
Bathroom Amenities: Separate Shower
Bathroom in Basement: 0
Dining Room Info:
Dimensions: —
Location: —Dimensions: —
Floor Type: Carpet
Kitchen Info:
Dimensions: —
Location: —Dimensions: —
Floor Type: Vinyl
Features: Eating Area-Table Space, Pantry-Walk-in
Living Room Info:
Dimensions: —
Location: —Dimensions: —
Floor Type: Carpet
Family Room Info:
Dimensions: —
Location: —Dimensions: —
Floor Type: Carpet
Additional Rooms Info:
Rooms: Eating Area, Foyer
Basement: FullRooms: Eating Area, Foyer
Other Specifics
| 2 | |
| Concrete Perimeter | |
| Garage | |
| — | |
| — | |
| — | |
| Patio | |
| Cul-De-Sac | |
| 45X154X114X28X70X170 | |
| — | |
| Full | |
| Skylight(s) | |
| Range, Microwave, Dishwasher, Refrigerator, Bar Fridge, Washer, Dryer | |
| Not in DB | |
| Sidewalks, Street Lights, Street Paved | |
| — | |
| Wood Burning, Gas Log, Gas Starter |
Tax History
| Year | Property Taxes |
|---|---|
| 2009 | $4,078 |
Contact Agent
Nearby Similar Homes
956 Bryn Mawr Avenue, Bartlett, Illinois 60103

For Sale
$425,000
3 beds / 3.0 baths / 1,318 ft2
Single Family / Built: 1959
50
Nearby Sold Comparables
1163 Foxboro Court, Bartlett, Illinois 60103

Sold
$275,000
3 beds / 2.0 baths / 2,329 ft2
Single Family / Built: 1990
2209
1171 Foxboro Court, Bartlett, Illinois 60103

Sold
$259,900
3 beds / 2.1 baths / 2,400 ft2
Single Family / Built: 1990
4130
1164 Foxboro Lane, Bartlett, Illinois 60103
Sold
$319,000
4 beds / 2.1 baths / 2,700 ft2
Single Family / Built: 1990
5029
1168 Foxboro Lane, Bartlett, Illinois 60103
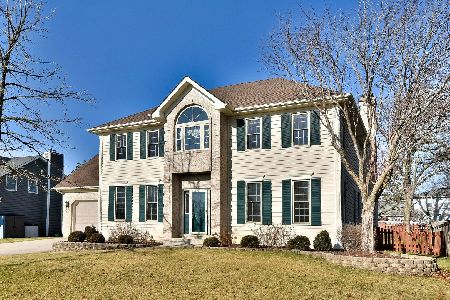
Sold
$469,000
4 beds / 2.1 baths / 2,650 ft2
Single Family / Built: 1993
1389
1172 Foxboro Lane, Bartlett, Illinois 60103
Sold
$279,900
4 beds / 2.1 baths / 2,260 ft2
Single Family / Built: 1994
2781
1178 Foxboro Lane, Bartlett, Illinois 60103
Sold
$309,000
3 beds / 2.0 baths / 2,426 ft2
Single Family / Built: 1991
4130
Contact Agent
Listing Provided By
Coldwell Banker Residential Brokerage
