

1178 Foxboro Lane, Bartlett, Illinois 60103
Subdivision > Weathersfield Of Bartlett
Sorry, we are updating photos, please update this page in 15 minutes
$302,000
|
Sold
|
|
| Status: | Closed |
| Sqft: | 2,426 |
| Cost/Sqft: | $127 |
| Beds: | 3 |
| Baths: | 2 |
| Year Built: | 1991 |
| Property Taxes: | $7,991 |
| Days On Market: | 4130 |
| Lot Size: | 0,29 |
Description
This is a great ranch home. It has a nice open feeling with large rooms and separated bedroom wings. Master suite has a large luxury bath and a sun room where others in subdivision do not. A large living room and a large family room with a separate formal dining room. Great for all entertaining. Minutes to train major highways and all conveniences. Freshly painted rooms Arch. roof,newer furnace,H20,air conditioning.
Property Specifics
| Single Family | |
| — | |
| Ranch | |
| 1991 | |
| None | |
| Brick, Cedar | |
| Asphalt | |
| — | |
| No | |
| 0.29 |
| Du Page | |
| Weathersfield Of Bartlett | |
| 0 / Not Applicable | |
| None | |
| Public | |
| Public Sewer | |
| Central Air | |
| Natural Gas, Forced Air | |
| 08978652 | |
| 0104411005 |
Nearby Schools
| NAME: | DISTRICT: | DISTANCE: | |
|---|---|---|---|
|
Grade School
Liberty Elementary School |
46 | — | |
|
Middle School
Kenyon Woods Middle School |
46 | Not in DB | |
|
High School
South Elgin High School |
46 | Not in DB | |
Property History
| DATE: | EVENT: | PRICE: | SOURCE: |
|---|---|---|---|
| 19 Aug, 2015 | Sold | $302,000 | MRED MLS |
| 23 Jul, 2015 | Under contract | $309,000 | MRED MLS |
| 10 Jul, 2015 | Listed for sale | $309,000 | MRED MLS |
Sorry, we are updating photos, please update this page in 15 minutes
Room Specifics
All Bedroom Info:
Total Bedrooms: 3
Bedrooms Above Ground: 3
Bedrooms Below Ground: 0
Total Bedrooms: 3
Bedrooms Above Ground: 3
Bedrooms Below Ground: 0
Second Bedroom Info:
Dimensions: —
Location: —Dimensions: —
Floor Type: Carpet
Third Bedroom Info:
Dimensions: —
Location: —Dimensions: —
Floor Type: Carpet
Bathroom Info:
Full Bathrooms: 2
Partial Bathrooms: 0Full Bathrooms: 2
Bathroom Amenities: Separate Shower, Double Sink, Garden Tub, Soaking Tub
Bathroom in Basement: —
Dining Room Info:
Dimensions: —
Location: —Dimensions: —
Floor Type: Carpet
Kitchen Info:
Dimensions: —
Location: —Dimensions: —
Floor Type: Vinyl
Features: Eating Area-Breakfast Bar, Island, Pantry-Walk-in
Laundry Room Info:
Dimensions: —
Location: —Dimensions: —
Floor Type: Vinyl
Living Room Info:
Dimensions: —
Location: —Dimensions: —
Floor Type: Carpet
Family Room Info:
Dimensions: —
Location: —Dimensions: —
Floor Type: Vinyl
Additional Rooms Info:
Rooms: Eating Area, Sun Room
Basement: NoneRooms: Eating Area, Sun Room
Other Specifics
| 2 | |
| Concrete Perimeter | |
| Garage | |
| — | |
| — | |
| — | |
| Patio, Storms/Screens | |
| Corner Lot | |
| 92X137,92X135 | |
| Unfinished | |
| Full | |
| Skylight(s), Bar-Wet, First Floor Bedroom, First Floor Laundry, First Floor Full Bath | |
| Range, Microwave, Dishwasher, Refrigerator, Washer, Dryer, Disposal | |
| Not in DB | |
| Sidewalks, Street Lights, Street Paved | |
| — | |
| Wood Burning, Attached Fireplace Doors/Screen, Gas Log |
Tax History
| Year | Property Taxes |
|---|---|
| 2015 | $7,991 |
Contact Agent
Nearby Similar Homes
956 Bryn Mawr Avenue, Bartlett, Illinois 60103

For Sale
$425,000
3 beds / 3.0 baths / 1,318 ft2
Single Family / Built: 1959
50
Nearby Sold Comparables
893 Brewster Lane, Bartlett, Illinois 60103

Sold
$349,999
3 beds / 2.0 baths / 0 ft2
Single Family / Built: 1990
6756
893 Brewster Lane, Bartlett, Illinois 60103
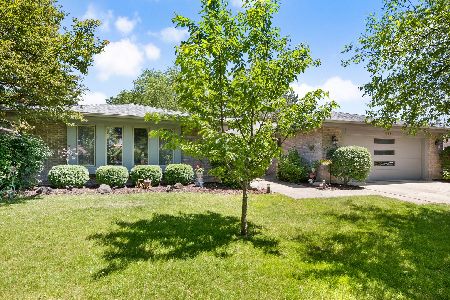
Sold
$339,000
3 beds / 2.0 baths / 2,426 ft2
Single Family / Built: 1990
2332
1172 Foxboro Lane, Bartlett, Illinois 60103
Sold
$279,900
4 beds / 2.1 baths / 2,260 ft2
Single Family / Built: 1994
2781
893 Brewster Lane, Bartlett, Illinois 60103
Sold
$259,893
3 beds / 2.0 baths / 2,425 ft2
Single Family / Built: 1990
4664
889 Brewster Lane, Bartlett, Illinois 60103
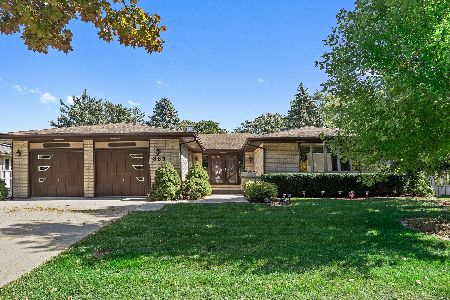
Sold
$415,000
3 beds / 2.0 baths / 2,426 ft2
Single Family / Built: 1989
1481
1168 Foxboro Lane, Bartlett, Illinois 60103
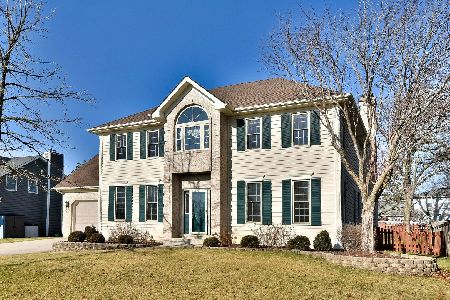
Sold
$469,000
4 beds / 2.1 baths / 2,650 ft2
Single Family / Built: 1993
1389
Contact Agent
Listing Provided By
RE/MAX Unlimited Northwest
