

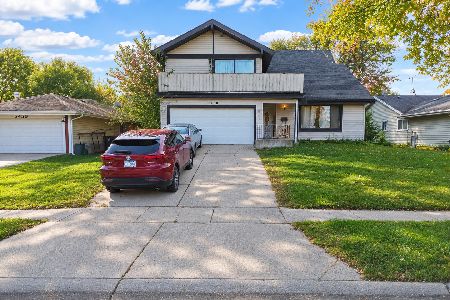
1167 Hialeah Lane, Hanover Park, Illinois 60133
Sorry, we are updating photos, please update this page in 15 minutes
$219,000
|
Sold
|
|
| Status: | Closed |
| Sqft: | 1,911 |
| Cost/Sqft: | $118 |
| Beds: | 4 |
| Baths: | 3 |
| Year Built: | 1979 |
| Property Taxes: | $6,736 |
| Days On Market: | 4135 |
| Lot Size: | 0,17 |
Description
GORGEOUS REMODEL!!Open concept Kit redone with 42" cabs,new ctop, SS appliances. all 3 baths remodeled &just wow!inc.whirlpool master bath& beautiful tiles baths. Laminate flr& crown mold t/o, New doors t/o w/mirrored closet doors. Newer windows t/o, FP in Fam.Rm w/walk-out sliders to lg fenced yard w/swing set. Fresh paint & new lights t/o. Beautifully tiles foyer& wood stairs. 2.5 car garage. 10++ More pics soon
Property Specifics
| Single Family | |
| — | |
| Bi-Level | |
| 1979 | |
| Partial, Walkout | |
| Aluminum Siding, Brick | |
| Asphalt | |
| VISTA II | |
| No | |
| 0.17 |
| Du Page | |
| — | |
| 0 / Not Applicable | |
| None | |
| Public | |
| Public Sewer | |
| Central Air | |
| Natural Gas, Forced Air | |
| 08970911 | |
| 0207207036 |
Nearby Schools
| NAME: | DISTRICT: | DISTANCE: | |
|---|---|---|---|
|
Grade School
Greenbrook Elementary School |
20 | — | |
|
Middle School
Spring Wood Middle School |
20 | Not in DB | |
|
High School
Lake Park High School |
108 | Not in DB | |
Property History
| DATE: | EVENT: | PRICE: | SOURCE: |
|---|---|---|---|
| 17 Dec, 2014 | Sold | $136,149 | MRED MLS |
| 26 Nov, 2014 | Under contract | $165,000 | MRED MLS |
| — | Last price change | $145,000 | MRED MLS |
| 4 Aug, 2014 | Listed for sale | $165,000 | MRED MLS |
| 9 Sep, 2015 | Sold | $219,000 | MRED MLS |
| 10 Jul, 2015 | Under contract | $224,900 | MRED MLS |
| 2 Jul, 2015 | Listed for sale | $224,900 | MRED MLS |
Sorry, we are updating photos, please update this page in 15 minutes
Room Specifics
All Bedroom Info:
Total Bedrooms: 4
Bedrooms Above Ground: 4
Bedrooms Below Ground: 0
Total Bedrooms: 4
Bedrooms Above Ground: 4
Bedrooms Below Ground: 0
Second Bedroom Info:
Dimensions: —
Location: —Dimensions: —
Floor Type: Wood Laminate
Third Bedroom Info:
Dimensions: —
Location: —Dimensions: —
Floor Type: Wood Laminate
Fourth Bedroom Info:
Dimensions: —
Location: —Dimensions: —
Floor Type: Wood Laminate
Bathroom Info:
Full Bathrooms: 3
Partial Bathrooms: 0Full Bathrooms: 3
Bathroom Amenities: Whirlpool, Handicap Shower
Bathroom in Basement: 1
Dining Room Info:
Dimensions: —
Location: —Dimensions: —
Floor Type: Wood Laminate
Kitchen Info:
Dimensions: —
Location: —Dimensions: —
Floor Type: Wood Laminate
Features: Eating Area-Table Space
Laundry Room Info:
Dimensions: —
Location: —Dimensions: —
Floor Type: Ceramic Tile
Living Room Info:
Dimensions: —
Location: —Dimensions: —
Floor Type: Wood Laminate
Family Room Info:
Dimensions: —
Location: —Dimensions: —
Floor Type: Wood Laminate
Additional Rooms Info:
Rooms: Foyer
Basement: Partial, WalkoutRooms: Foyer
Other Specifics
| 2.5 | |
| Concrete Perimeter | |
| Garage | |
| — | |
| — | |
| — | |
| Patio, Storms/Screens | |
| Cul-De-Sac, Fenced Yard, Irregular Lot, Landscaped | |
| 40X120X120X105 | |
| — | |
| Full | |
| Wood Laminate Floors, First Floor Bedroom, First Floor Full Bath | |
| Range, Microwave, Dishwasher, Refrigerator, Washer, Dryer, Disposal | |
| Not in DB | |
| Sidewalks, Street Lights, Street Paved | |
| — | |
| Wood Burning, Attached Fireplace Doors/Screen, Includes Accessories |
Tax History
| Year | Property Taxes |
|---|---|
| 2014 | $6,646 |
| 2015 | $6,736 |
Contact Agent
Nearby Similar Homes
5460 Arlington Drive, Hanover Park, Illinois 60133
For Sale
$340,000
4 beds / 2.1 baths / 2,667 ft2
Single Family / Built: 1978
5
Nearby Sold Comparables
1167 Hialeah Lane, Hanover Park, Illinois 60133

Sold
$165,000
4 beds / 3.0 baths / 1,911 ft2
Single Family / Built: 1979
4467
1143 Hialeah Lane, Hanover Park, Illinois 60133
Sold
$238,500
4 beds / 2.1 baths / 2,450 ft2
Single Family / Built: 1982
4855
5450 Arlington Drive, Hanover Park, Illinois 60133

Sold
$279,000
4 beds / 2.0 baths / 1,894 ft2
Single Family / Built: 1979
1336
Contact Agent
Listing Provided By
Keller Williams Platinum Partners
