

1168 Greenbriar Lane, Northbrook, Illinois 60062
Subdivision > Highlands
Sorry, we are updating photos, please update this page in 15 minutes
$645,000
|
Sold
|
|
| Status: | Closed |
| Sqft: | 0 |
| Cost/Sqft: | — |
| Beds: | 4 |
| Baths: | 3 |
| Year Built: | 1948 |
| Property Taxes: | $7,463 |
| Days On Market: | 6726 |
| Lot Size: | 0,26 |
Description
CHARMING UPDATED COLONIAL IN "SOUGHT AFTER" HIGHLANDS. ENJOY COZY LIV RM W/FPL,SEPARATE DIN RM,KITCHEN W/GRANITE COUNTERTOPS & SS APPLS. LITE/BRITE FAM RM OVERLOOKS LG YARD & PATIO W/HOT TUB. MASTER BDRM W/VAULTED CEILING,PALLADIUM WNDW,HIS/HERS WALK-IN CLOSETS. MSTR BTH W/SOAKING TUB & SEP SHOWER. 3 ADDL LG BDRMS. FIN BSMT W/BDRM & REC RM. ALL HDWD EXCEPT FAM RM. HUGE 2.5 CAR HEATED GARAGE. A FABULOUS OFFERING!
Property Specifics
| Single Family | |
| — | |
| Colonial | |
| 1948 | |
| Partial | |
| Aluminum/Vinyl/Steel Siding, Brick | |
| Asphalt | |
| — | |
| No | |
| 0.26 |
| Cook | |
| Highlands | |
| 0 / Not Applicable | |
| None | |
| Lake Michigan | |
| Public Sewer | |
| Central Air, Zoned | |
| Natural Gas, Forced Air, Zoned | |
| 06916339 | |
| 04092050300000 |
Nearby Schools
| NAME: | DISTRICT: | DISTANCE: | |
|---|---|---|---|
|
Grade School
Greenbriar Elementary School |
28 | — | |
|
Middle School
Northbrook Junior High School |
28 | Not in DB | |
|
High School
Glenbrook North High School |
225 | Not in DB | |
Property History
| DATE: | EVENT: | PRICE: | SOURCE: |
|---|---|---|---|
| 18 Jul, 2008 | Sold | $645,000 | MRED MLS |
| 11 Jun, 2008 | Under contract | $664,900 | MRED MLS |
| 3 Jun, 2008 | Listed for sale | $664,900 | MRED MLS |
| 15 Apr, 2011 | Sold | $565,000 | MRED MLS |
| 22 Jan, 2011 | Under contract | $575,000 | MRED MLS |
| 4 Jan, 2011 | Listed for sale | $575,000 | MRED MLS |
Sorry, we are updating photos, please update this page in 15 minutes
Room Specifics
All Bedroom Info:
Total Bedrooms: 5
Bedrooms Above Ground: 4
Bedrooms Below Ground: 1
Total Bedrooms: 5
Bedrooms Above Ground: 4
Bedrooms Below Ground: 1
Second Bedroom Info:
Dimensions: —
Location: —Dimensions: —
Floor Type: Hardwood
Third Bedroom Info:
Dimensions: —
Location: —Dimensions: —
Floor Type: Hardwood
Fourth Bedroom Info:
Dimensions: —
Location: —Dimensions: —
Floor Type: Hardwood
Bathroom Info:
Full Bathrooms: 3
Partial Bathrooms: 1Full Bathrooms: 3
Bathroom Amenities: Separate Shower
Bathroom in Basement: 0
Dining Room Info:
Dimensions: —
Location: —Dimensions: —
Floor Type: Hardwood
Kitchen Info:
Dimensions: —
Location: —Dimensions: —
Floor Type: Hardwood
Features: Pantry-Closet
Living Room Info:
Dimensions: —
Location: —Dimensions: —
Floor Type: Hardwood
Family Room Info:
Dimensions: —
Location: —Dimensions: —
Floor Type: Ceramic Tile
Additional Rooms Info:
Rooms: Bedroom 5, Recreation Room
Basement: PartialRooms: Bedroom 5, Recreation Room
Other Specifics
| 2 | |
| Concrete Perimeter | |
| Garage | |
| — | |
| — | |
| — | |
| Patio | |
| Wooded | |
| 80X140 | |
| Pull Down Stair | |
| Full | |
| — | |
| Range, Dishwasher, Refrigerator, Washer, Dryer, Disposal | |
| Not in DB | |
| Sidewalks, Street Lights, Street Paved | |
| — | |
| Wood Burning, Attached Fireplace Doors/Screen |
Tax History
| Year | Property Taxes |
|---|---|
| 2008 | $7,463 |
| 2011 | $10,575 |
Contact Agent
Nearby Similar Homes

840 Fair Lane, Northbrook, Illinois 60062

For Sale
$499,900
3 beds / 2.0 baths / 1,094 ft2
Single Family / Built: 1958
47
1960 Milton Avenue, Northbrook, Illinois 60062

For Sale
$665,000
3 beds / 2.0 baths / 1,110 ft2
Single Family / Built: 1955
31
2536 Oak Avenue, Northbrook, Illinois 60062

For Sale
$1,599,000
4 beds / 4.1 baths / 3,288 ft2
Single Family / Built: 2019
77
Nearby Sold Comparables
1168 Greenbriar Lane, Northbrook, Illinois 60062

Sold
$575,000
4 beds / 2.1 baths / 1,988 ft2
Single Family / Built: 1948
5781
1156 Greenbriar Lane, Northbrook, Illinois 60062
Sold
$1,375,000
4 beds / 4.1 baths / 0 ft2
Single Family / Built: 2013
4630
1146 Greenbriar Lane, Northbrook, Illinois 60062
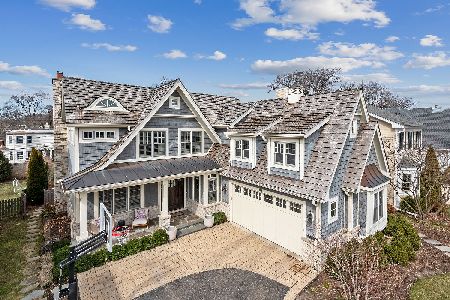
Sold
$1,499,000
4 beds / 4.1 baths / 3,132 ft2
Single Family / Built: 2010
1322
Contact Agent
Listing Provided By
Berkshire Hathaway HomeServices KoenigRubloff
