

1169 Coyote Run Drive, Bourbonnais, Illinois 60914
Subdivision > Riverside Country Estates
Sorry, we are updating photos, please update this page in 15 minutes
$368,000
|
Sold
|
|
| Status: | Closed |
| Sqft: | 3,400 |
| Cost/Sqft: | $117 |
| Beds: | 4 |
| Baths: | 4 |
| Year Built: | 2006 |
| Property Taxes: | $9,587 |
| Days On Market: | 5603 |
| Lot Size: | 0,00 |
Description
Upscale 4 bedroom home featuring foyer. Master suite features office and spa bath. Formal dining room and living room. Large kitchen opens to Great Room w/fireplace. Kitchen offers cherry cabinets, island, granite countertops, stainless appliances, tile backsplash, Brazilian hardwood floors. 11 ft ceilings on main level. Crown molding thru-out. Great BR w/bath. Balcony/loft overlooking living room. Paver brick patio.
Property Specifics
| Single Family | |
| — | |
| — | |
| 2006 | |
| Full | |
| Brick, Stone, Concrete | |
| — | |
| — | |
| No | |
| — |
| Kankakee | |
| Riverside Country Estates | |
| 0 / Not Applicable | |
| None | |
| Public | |
| Public Sewer | |
| Central Air | |
| Natural Gas, Forced Air | |
| 07839875 | |
| 17081540500700 |
Property History
| DATE: | EVENT: | PRICE: | SOURCE: |
|---|---|---|---|
| 31 Jul, 2009 | Sold | $397,500 | MRED MLS |
| 2 Jul, 2009 | Under contract | $419,900 | MRED MLS |
| — | Last price change | $439,900 | MRED MLS |
| 4 Nov, 2008 | Listed for sale | $439,900 | MRED MLS |
| 29 Dec, 2011 | Sold | $368,000 | MRED MLS |
| 20 Nov, 2011 | Under contract | $398,050 | MRED MLS |
| — | Last price change | $419,000 | MRED MLS |
| 22 Jun, 2011 | Listed for sale | $419,000 | MRED MLS |
| 10 Oct, 2026 | Listed for sale | $599,900 | MRED MLS |
Sorry, we are updating photos, please update this page in 15 minutes
Room Specifics
All Bedroom Info:
Total Bedrooms: 4
Bedrooms Above Ground: 4
Bedrooms Below Ground: 0
Total Bedrooms: 4
Bedrooms Above Ground: 4
Bedrooms Below Ground: 0
Second Bedroom Info:
Dimensions: —
Location: —Dimensions: —
Floor Type: Carpet
Third Bedroom Info:
Dimensions: —
Location: —Dimensions: —
Floor Type: Carpet
Fourth Bedroom Info:
Dimensions: —
Location: —Dimensions: —
Floor Type: Carpet
Bathroom Info:
Full Bathrooms: 4
Partial Bathrooms: 1Full Bathrooms: 4
Bathroom Amenities: —
Bathroom in Basement: 0
Dining Room Info:
Dimensions: —
Location: —Dimensions: —
Floor Type: Hardwood
Kitchen Info:
Dimensions: —
Location: —Dimensions: —
Floor Type: Hardwood
Living Room Info:
Dimensions: —
Location: —Dimensions: —
Floor Type: Carpet
Family Room Info:
Dimensions: —
Location: —Dimensions: —
Floor Type: Hardwood
Additional Rooms Info:
Rooms: Den, Other Room
Basement: FullRooms: Den, Other Room
Other Specifics
| 3 | |
| — | |
| Garage | |
| — | |
| — | |
| — | |
| — | |
| — | |
| 140X160 | |
| — | |
| Full | |
| Vaulted/Cathedral Ceilings, Hardwood Floors, First Floor Bedroom | |
| Range, Microwave, Dishwasher, Refrigerator, Washer, Dryer, Disposal | |
| Not in DB | |
| — | |
| — | |
| — |
Tax History
| Year | Property Taxes |
|---|---|
| 2009 | $9,546 |
| 2011 | $9,587 |
| 2026 | $12,300 |
Contact Agent
Nearby Similar Homes
1169 Coyote Run, Bourbonnais, Illinois 60914
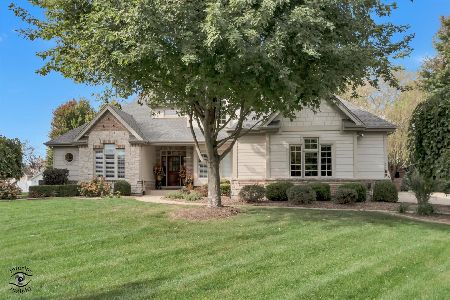
For Sale
$599,900
4 beds / 4.1 baths / 3,084 ft2
Single Family / Built: 2006
14
1071 Country Lane, Bourbonnais, Illinois 60914
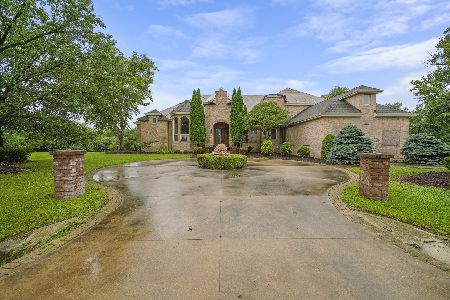
Foreclosure
$224,900
4 beds / 7.1 baths / 5,409 ft2
Single Family / Built: 2004
72
Nearby Sold Comparables
1169 Coyote Run, Bourbonnais, Illinois 60914

Sold
$419,900
4 beds / 3.1 baths / 3,400 ft2
Single Family / Built: 2005
6563
1173 Coyote Run, Bourbonnais, Illinois 60914

Sold
$500,000
4 beds / 3.1 baths / 2,972 ft2
Single Family / Built: 2004
807
1173 Coyote Run, Bourbonnais, Illinois 60914
Sold
$379,000
4 beds / 3.1 baths / 3,098 ft2
Single Family / Built: 2004
2742
1173 Coyote Run, Bourbonnais, Illinois 60914
Sold
$289,900
3 beds / 2.1 baths / 0 ft2
Single Family / Built: 2004
6093
1165 Coyote Run, Bourbonnais, Illinois 60914
Sold
$384,900
4 beds / 3.1 baths / 3,128 ft2
Single Family / Built: 1999
2560
1168 Coyote Run, Bourbonnais, Illinois 60914
Sold
$364,999
5 beds / 3.1 baths / 3,400 ft2
Single Family / Built: 2004
5169
Contact Agent
Listing Provided By
McColly Bennett Real Estate
