

1169 Popes Creek Circle, Grayslake, Illinois 60030
Subdivision > Chesapeake Farms
Sorry, we are updating photos, please update this page in 15 minutes
$213,000
|
Sold
|
|
| Status: | Closed |
| Sqft: | 1,592 |
| Cost/Sqft: | $137 |
| Beds: | 3 |
| Baths: | 3 |
| Year Built: | 1992 |
| Property Taxes: | $7,724 |
| Days On Market: | 6087 |
| Lot Size: | 0,18 |
Description
PREPARED TO BE IMPRESSED WITH THIS IMMACULATE, MUCH-LOVED "ASHLEY"! PRICED TO COMPETE WITH HOMES THAT DO NOT INCLUDE PROFESSIONALLY FINISHED BASEMENTS! BRIGHT SPACIOUS ROOMS*A TRAY CEILING COMPLIMENTS THE FORMAL DINING RM*EAT-IN KIT W/ BRKFST BAR-PANTRY-ALL APPL*PRIVATE BATH IN MASTER BR*CONVENIENT 2ND FLR LAUNDRY*GENEROUS REC RM AND 4TH BR/DEN IN LOWER LVL*DECK OVERLKS BEAUTIFULLY LANDSC BACKYARD*A GREAT VALUE!
Property Specifics
| Single Family | |
| — | |
| — | |
| 1992 | |
| Full | |
| Aluminum/Vinyl/Steel Siding | |
| Asphalt | |
| ASHLEY | |
| No | |
| 0.18 |
| Lake | |
| Chesapeake Farms | |
| 85 / Annual | |
| Insurance, Other | |
| Lake Michigan | |
| Public Sewer | |
| Central Air | |
| Natural Gas, Forced Air | |
| 07457444 | |
| 06233030270000 |
Nearby Schools
| NAME: | DISTRICT: | DISTANCE: | |
|---|---|---|---|
|
Grade School
Meadowview School |
46 | — | |
|
Middle School
Grayslake Middle School |
46 | Not in DB | |
|
High School
Grayslake North High School |
127 | Not in DB | |
Property History
| DATE: | EVENT: | PRICE: | SOURCE: |
|---|---|---|---|
| 7 Jun, 2010 | Sold | $213,000 | MRED MLS |
| 30 Mar, 2010 | Under contract | $218,500 | MRED MLS |
| 2 Mar, 2010 | Listed for sale | $218,500 | MRED MLS |
| 25 Jun, 2014 | Sold | $215,000 | MRED MLS |
| 18 Apr, 2014 | Under contract | $215,000 | MRED MLS |
| — | Last price change | $224,900 | MRED MLS |
| 28 Feb, 2014 | Listed for sale | $224,900 | MRED MLS |
Sorry, we are updating photos, please update this page in 15 minutes
Room Specifics
All Bedroom Info:
Total Bedrooms: 4
Bedrooms Above Ground: 3
Bedrooms Below Ground: 1
Total Bedrooms: 4
Bedrooms Above Ground: 3
Bedrooms Below Ground: 1
Second Bedroom Info:
Dimensions: —
Location: —Dimensions: —
Floor Type: Carpet
Third Bedroom Info:
Dimensions: —
Location: —Dimensions: —
Floor Type: Carpet
Fourth Bedroom Info:
Dimensions: —
Location: —Dimensions: —
Floor Type: Carpet
Bathroom Info:
Full Bathrooms: 3
Partial Bathrooms: 1Full Bathrooms: 3
Bathroom Amenities: —
Bathroom in Basement: 0
Dining Room Info:
Dimensions: —
Location: —Dimensions: —
Floor Type: Carpet
Kitchen Info:
Dimensions: —
Location: —Dimensions: —
Floor Type: Vinyl
Features: Eating Area-Breakfast Bar, Eating Area-Table Space, Pantry-Closet
Laundry Room Info:
Dimensions: —
Location: —Dimensions: —
Floor Type: Vinyl
Living Room Info:
Dimensions: —
Location: —Dimensions: —
Floor Type: Carpet
Family Room Info:
Dimensions: —
Location: —Dimensions: —
Floor Type: Carpet
Additional Rooms Info:
Rooms: Recreation Room, Utility Room-2nd Floor
Basement: FullRooms: Recreation Room, Utility Room-2nd Floor
Other Specifics
| 2 | |
| Concrete Perimeter | |
| Garage | |
| — | |
| — | |
| — | |
| Deck | |
| — | |
| 60 X 130 | |
| Unfinished | |
| Full | |
| Vaulted/Cathedral Ceilings | |
| Range, Microwave, Dishwasher, Refrigerator, Washer, Dryer, Disposal | |
| Not in DB | |
| Sidewalks, Street Lights, Street Paved | |
| — | |
| — |
Tax History
| Year | Property Taxes |
|---|---|
| 2010 | $7,724 |
| 2014 | $8,724 |
Contact Agent
Nearby Similar Homes
997 Tylerton Circle, Grayslake, Illinois 60030

For Sale
$425,900
3 beds / 2.1 baths / 2,070 ft2
Single Family / Built: 1993
9
290 Rock Hall Court, Grayslake, Illinois 60030
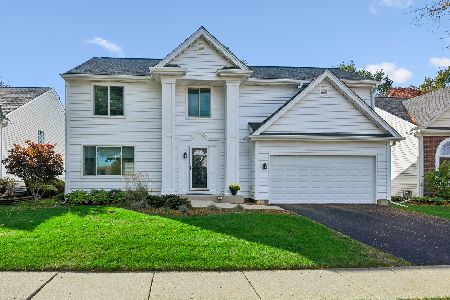
For Sale
$450,000
4 beds / 2.1 baths / 3,102 ft2
Single Family / Built: 1991
17
459 Rock Hall Circle, Grayslake, Illinois 60030
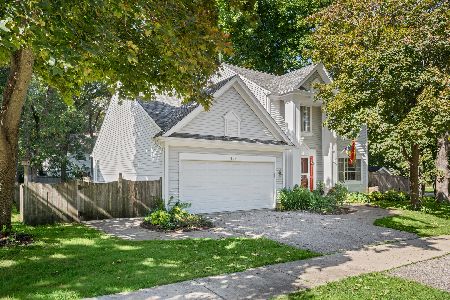
For Sale
$430,000
3 beds / 2.1 baths / 1,900 ft2
Single Family / Built: 1991
21
34112 Barron Boulevard, Grayslake, Illinois 60030
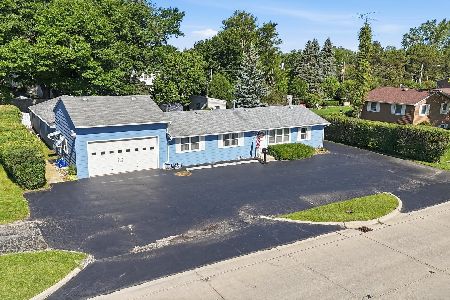
For Sale
$449,000
3 beds / 2.0 baths / 2,878 ft2
Single Family / Built: 1964
127
Nearby Sold Comparables
1169 Popes Creek Circle, Grayslake, Illinois 60030

Sold
$215,000
3 beds / 2.1 baths / 1,592 ft2
Single Family / Built: 1992
4628
1193 Popes Creek Circle, Grayslake, Illinois 60030
Sold
$224,999
3 beds / 2.1 baths / 1,592 ft2
Single Family / Built: 1992
2952
1193 Popes Creek Circle, Grayslake, Illinois 60030
Sold
$190,000
3 beds / 2.1 baths / 1,592 ft2
Single Family / Built: 1992
4039
1149 Popes Creek Circle, Grayslake, Illinois 60030

Sold
$300,000
3 beds / 2.1 baths / 1,592 ft2
Single Family / Built: 1992
1712
Contact Agent
Listing Provided By
RE/MAX Center
