

117 Division Street, Itasca, Illinois 60143
Sorry, we are updating photos, please update this page in 15 minutes
$415,000
|
Sold
|
|
| Status: | Closed |
| Sqft: | 2,400 |
| Cost/Sqft: | $173 |
| Beds: | 3 |
| Baths: | 3 |
| Year Built: | 1989 |
| Property Taxes: | $8,743 |
| Days On Market: | 3211 |
| Lot Size: | 0,00 |
Description
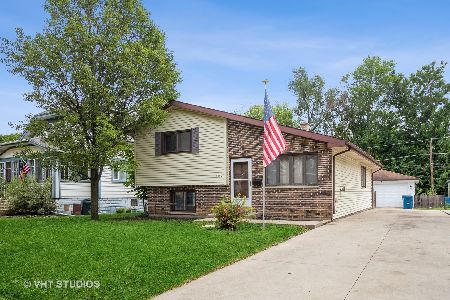
Fabulous In-Town, Walk to Metra Train Location! Beautiful 2 Story Home Features Brand New Siding, Gutters, Fascia and Shutters. Also in the last 3 years replaced Roof, Vinyl Windows, Furnace, A/C, Sump Pump and Batter Back Up Pump. Lovely Interior Features Beautiful Master Suite with Tray Ceiling and Luxury Bath with Jacuzzi Tub, Separate Shower and Skylight. Spacious Family Room with Fireplace. Hardwood Flooring in Family Room, Kitchen, Dining Room, Foyer, Stairway and Hallways. Huge 2 Car Detached Garage with tons of Storage. Lovely Professionally Landscaped Yard with Paver Brick Patio. Don't Miss This One!
Property Specifics
| Single Family | |
| — | |
| — | |
| 1989 | |
| Partial | |
| Vinyl Siding | |
| Asphalt | |
| 2 STORY | |
| No | |
| — |
| Du Page | |
| — | |
| 0 / Not Applicable | |
| None | |
| Lake Michigan | |
| Sewer-Storm | |
| Central Air | |
| Natural Gas, Forced Air | |
| 09836046 | |
| 0308106016 |
Nearby Schools
| NAME: | DISTRICT: | DISTANCE: | |
|---|---|---|---|
|
Grade School
Elmer H Franzen Intermediate Sch |
10 | — | |
|
Middle School
F E Peacock Middle School |
10 | Not in DB | |
|
High School
Lake Park High School |
108 | Not in DB | |
Property History
| DATE: | EVENT: | PRICE: | SOURCE: |
|---|---|---|---|
| 6 Mar, 2018 | Sold | $415,000 | MRED MLS |
| 21 Jan, 2018 | Under contract | $415,000 | MRED MLS |
| 18 Jan, 2018 | Listed for sale | $415,000 | MRED MLS |
Sorry, we are updating photos, please update this page in 15 minutes
Room Specifics
All Bedroom Info:
Total Bedrooms: 3
Bedrooms Above Ground: 3
Bedrooms Below Ground: 0
Total Bedrooms: 3
Bedrooms Above Ground: 3
Bedrooms Below Ground: 0
Second Bedroom Info:
Dimensions: —
Location: —Dimensions: —
Floor Type: Carpet
Third Bedroom Info:
Dimensions: —
Location: —Dimensions: —
Floor Type: Carpet
Bathroom Info:
Full Bathrooms: 3
Partial Bathrooms: 1Full Bathrooms: 3
Bathroom Amenities: Whirlpool, Separate Shower, Double Sink
Bathroom in Basement: 0
Dining Room Info:
Dimensions: —
Location: —Dimensions: —
Floor Type: Hardwood
Kitchen Info:
Dimensions: —
Location: —Dimensions: —
Floor Type: Hardwood
Features: Eating Area-Breakfast Bar
Living Room Info:
Dimensions: —
Location: —Dimensions: —
Floor Type: Carpet
Family Room Info:
Dimensions: —
Location: —Dimensions: —
Floor Type: Hardwood
Additional Rooms Info:
Rooms: Eating Area
Basement: PartialRooms: Eating Area
Other Specifics
| 2 | |
| — | |
| Garage | |
| — | |
| — | |
| — | |
| Porch, Brick Paver Patio | |
| — | |
| 78X100 | |
| — | |
| Full | |
| Vaulted/Cathedral Ceilings, Skylight(s), Hardwood Floors | |
| Microwave, Dishwasher, Refrigerator, Washer, Dryer, Disposal, Stainless Steel Appliance(s) | |
| Not in DB | |
| Sidewalks, Street Lights, Street Paved | |
| — | |
| — |
Tax History
| Year | Property Taxes |
|---|---|
| 2018 | $8,743 |
Contact Agent
Nearby Similar Homes
713 Elm Circle, Itasca, Illinois 60143
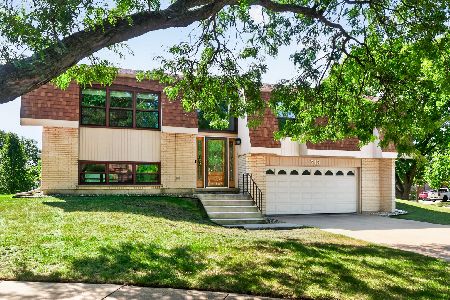
For Sale
$485,000
3 beds / 3.0 baths / 1,966 ft2
Single Family / Built: 1976
26
224 Walnut Street, Itasca, Illinois 60143

For Sale
$374,900
3 beds / 1.0 baths / 1,265 ft2
Single Family / Built: 1922
33
412 Catalpa Avenue, Itasca, Illinois 60143
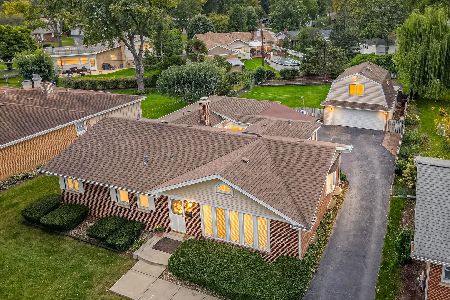
For Sale
$589,000
3 beds / 3.0 baths / 1,999 ft2
Single Family / Built: 1956
31
721 Clover Ridge Lane, Itasca, Illinois 60143
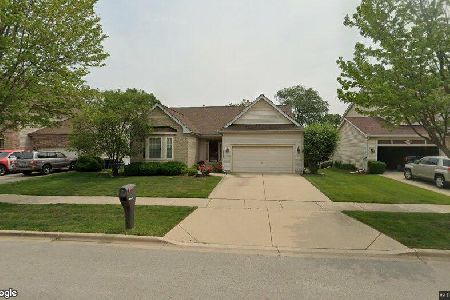
For Sale
$615,000
2 beds / 2.0 baths / 2,484 ft2
Single Family / Built: 2002
17
711 Schiller Street, Itasca, Illinois 60143

For Sale
$385,000
3 beds / 1.1 baths / 1,201 ft2
Single Family / Built: 1959
13
909 Clover Ridge Lane, Itasca, Illinois 60143
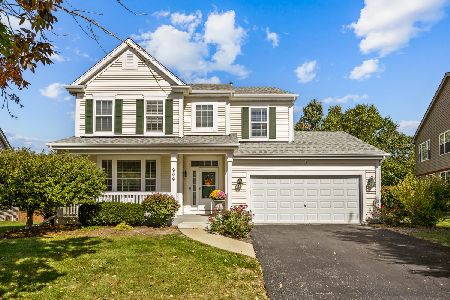
For Sale
$729,000
5 beds / 3.1 baths / 3,331 ft2
Single Family / Built: 2004
19
Nearby Sold Comparables
123 Division Street, Itasca, Illinois 60143

Sold
$419,900
3 beds / 1.1 baths / 2,250 ft2
Single Family / Built: 1928
2744
329 Maple Street, Itasca, Illinois 60143
Sold
$355,000
4 beds / 2.0 baths / 1,776 ft2
Single Family / Built: 1985
771
123 Division Street, Itasca, Illinois 60143
Sold
$399,999
3 beds / 1.1 baths / 2,250 ft2
Single Family / Built: 1928
4079
323 Maple Street, Itasca, Illinois 60143
Sold
$248,500
4 beds / 2.0 baths / 2,500 ft2
Single Family / Built: 1979
5271
421 Maple Street, Itasca, Illinois 60143
Sold
$719,000
4 beds / 3.1 baths / 0 ft2
Single Family / Built: 2007
6056
330 Walnut, Itasca, Illinois 60143
Sold
$379,995
4 beds / 2.1 baths / 0 ft2
Single Family / Built: 1979
6248
Contact Agent
Listing Provided By
Berkshire Hathaway HomeServices American Heritage
