

421 Maple Street, Itasca, Illinois 60143
Sorry, we are updating photos, please update this page in 15 minutes
$683,000
|
Sold
|
|
| Status: | Closed |
| Sqft: | 0 |
| Cost/Sqft: | — |
| Beds: | 4 |
| Baths: | 4 |
| Year Built: | 2007 |
| Property Taxes: | $11,742 |
| Days On Market: | 6056 |
| Lot Size: | 0,00 |
Description
SHARP ENGLISH TUDOR IN THE HEART OF TOWN! SO MANY UPGRADES THRU-OUT. KITCHEN ISLAND OVERLOOKS EATING AREA INTO SUNRM W/LOADS OF WINDOWS. 10FT CEILINGS ON 1ST FLR & BASEMT. HARDWD FLRS ON 1ST FLR. BEAUTIFUL BRICK FIREPLCE IN FAMILYRM. KITCHEN HAS SS APPLIANCES, GRANITE COUNTER TOPS & CUSTOM CABINETRY. BUILT INS, WAINSCOATING, TRAY CEILINGS AND EXTRA THICK MOLDING! LUXURY MASTER BTH! 2ND FLOOR LAUNDRY. TOO MUCH TO LIST
Property Specifics
| Single Family | |
| — | |
| Tudor | |
| 2007 | |
| Full | |
| Brick, Cedar | |
| Asphalt | |
| CUSTOM | |
| No | |
| — |
| Du Page | |
| — | |
| 0 / Not Applicable | |
| None | |
| Lake Michigan | |
| Public Sewer | |
| Central Air | |
| Natural Gas, Forced Air | |
| 07490849 | |
| 0308106003 |
Nearby Schools
| NAME: | DISTRICT: | DISTANCE: | |
|---|---|---|---|
|
Grade School
Elmer H Franzen Intermediate Sch |
10 | — | |
|
Middle School
F E Peacock Middle School |
10 | Not in DB | |
|
High School
Lake Park High School |
108 | Not in DB | |
Property History
| DATE: | EVENT: | PRICE: | SOURCE: |
|---|---|---|---|
| 18 Jun, 2010 | Sold | $683,000 | MRED MLS |
| 26 Apr, 2010 | Under contract | $719,000 | MRED MLS |
| 5 Apr, 2010 | Listed for sale | $719,000 | MRED MLS |
Sorry, we are updating photos, please update this page in 15 minutes
Room Specifics
All Bedroom Info:
Total Bedrooms: 4
Bedrooms Above Ground: 4
Bedrooms Below Ground: 0
Total Bedrooms: 4
Bedrooms Above Ground: 4
Bedrooms Below Ground: 0
Second Bedroom Info:
Dimensions: —
Location: —Dimensions: —
Floor Type: Carpet
Third Bedroom Info:
Dimensions: —
Location: —Dimensions: —
Floor Type: Carpet
Fourth Bedroom Info:
Dimensions: —
Location: —Dimensions: —
Floor Type: Carpet
Bathroom Info:
Full Bathrooms: 4
Partial Bathrooms: 1Full Bathrooms: 4
Bathroom Amenities: —
Bathroom in Basement: 0
Dining Room Info:
Dimensions: —
Location: —Dimensions: —
Floor Type: Hardwood
Kitchen Info:
Dimensions: —
Location: —Dimensions: —
Floor Type: Hardwood
Features: Eating Area-Table Space, Island, Pantry-Walk-in
Living Room Info:
Dimensions: —
Location: —Dimensions: —
Floor Type: Hardwood
Family Room Info:
Dimensions: —
Location: —Dimensions: —
Floor Type: Hardwood
Additional Rooms Info:
Rooms: Gallery, Sun Room, Utility Room-2nd Floor
Basement: FullRooms: Gallery, Sun Room, Utility Room-2nd Floor
Other Specifics
| 2 | |
| Concrete Perimeter | |
| Garage | |
| — | |
| — | |
| — | |
| Deck, Patio | |
| — | |
| 50X164 | |
| Full | |
| Full | |
| — | |
| Range, Microwave, Dishwasher, Refrigerator, Washer, Dryer, Disposal | |
| Not in DB | |
| — | |
| — | |
| — |
Tax History
| Year | Property Taxes |
|---|---|
| 2010 | $11,742 |
Contact Agent
Nearby Similar Homes
713 Elm Circle, Itasca, Illinois 60143
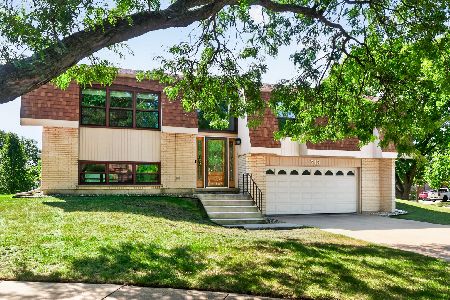
For Sale
$485,000
3 beds / 3.0 baths / 1,966 ft2
Single Family / Built: 1976
26
412 Catalpa Avenue, Itasca, Illinois 60143
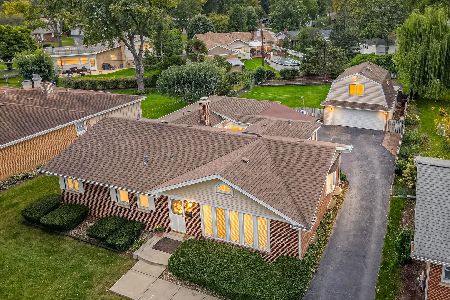
For Sale
$589,000
3 beds / 3.0 baths / 1,999 ft2
Single Family / Built: 1956
31
224 Walnut Street, Itasca, Illinois 60143

For Sale
$374,900
3 beds / 1.0 baths / 1,265 ft2
Single Family / Built: 1922
33
721 Clover Ridge Lane, Itasca, Illinois 60143
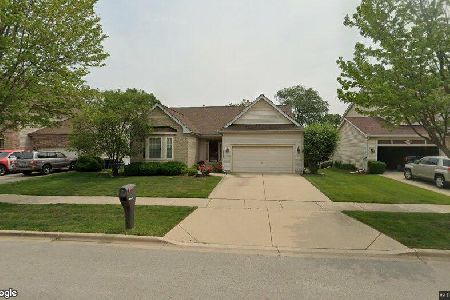
For Sale
$615,000
2 beds / 2.0 baths / 2,484 ft2
Single Family / Built: 2002
17
909 Clover Ridge Lane, Itasca, Illinois 60143
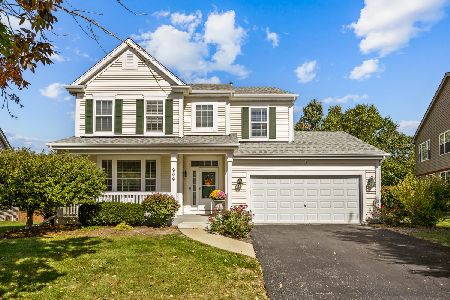
For Sale
$729,000
5 beds / 3.1 baths / 3,331 ft2
Single Family / Built: 2004
19
711 Schiller Street, Itasca, Illinois 60143

For Sale
$385,000
3 beds / 1.1 baths / 1,201 ft2
Single Family / Built: 1959
13
Nearby Sold Comparables
427 Maple Street, Itasca, Illinois 60143

Sold
$299,900
2 beds / 1.0 baths / 1,000 ft2
Single Family / Built: 1950
2223
430 Maple Street, Itasca, Illinois 60143
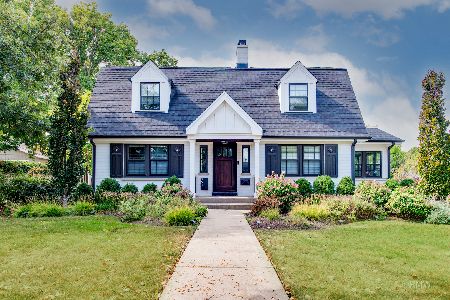
Sold
$699,000
3 beds / 3.0 baths / 2,200 ft2
Single Family / Built: 1941
396
123 Division Street, Itasca, Illinois 60143

Sold
$399,999
3 beds / 1.1 baths / 2,250 ft2
Single Family / Built: 1928
4079
123 Division Street, Itasca, Illinois 60143
Sold
$419,900
3 beds / 1.1 baths / 2,250 ft2
Single Family / Built: 1928
2744
117 Division Street, Itasca, Illinois 60143
Sold
$415,000
3 beds / 2.1 baths / 2,400 ft2
Single Family / Built: 1989
3211
420 Walnut Street, Itasca, Illinois 60143
Sold
$249,900
3 beds / 1.1 baths / 1,373 ft2
Single Family / Built: 1969
3618
Contact Agent
Listing Provided By
RE/MAX Central Inc.
