

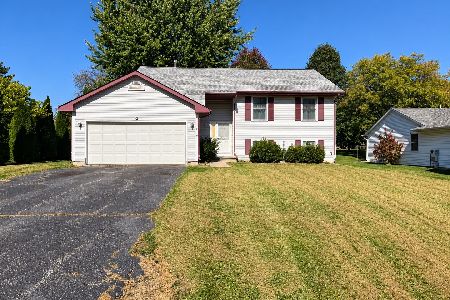
117 Hastings Way, Poplar Grove, Illinois 61065
Subdivision > Candlewick
Sorry, we are updating photos, please update this page in 15 minutes
$124,000
|
Sold
|
|
| Status: | Closed |
| Sqft: | 2,370 |
| Cost/Sqft: | $54 |
| Beds: | 3 |
| Baths: | 2 |
| Year Built: | 1991 |
| Property Taxes: | $2,934 |
| Days On Market: | 4372 |
| Lot Size: | 0,24 |
Description
Unbelievable home with open floor plan featuing laminate flooring thru out the main level, open kitchen with all appliances staying and breakfast bar to dining area and open living room with windows looking out to huge 3 season porch. 3 season porch and open staircase inside leading to another porch and full finished walk out area with 2nd kitchen, living room and the 3rd bedroom & rec. room. Great in-law set up.
Property Specifics
| Single Family | |
| — | |
| Ranch | |
| 1991 | |
| Full, Walkout | |
| Vinyl Siding | |
| Asphalt | |
| — | |
| No | |
| 0.24 |
| Boone | |
| Candlewick | |
| 1045 / Annual | |
| Clubhouse, Pool, Lake Rights | |
| Private | |
| Public Sewer | |
| Central Air | |
| Natural Gas | |
| 08788877 | |
| 0327378026 |
Nearby Schools
| NAME: | DISTRICT: | DISTANCE: | |
|---|---|---|---|
|
Grade School
Caledonia Elementary School |
100 | — | |
|
Middle School
Belvidere Central Middle School |
100 | Not in DB | |
|
High School
Belvidere North High School |
100 | Not in DB | |
Property History
| DATE: | EVENT: | PRICE: | SOURCE: |
|---|---|---|---|
| 30 Mar, 2015 | Sold | $124,000 | MRED MLS |
| 12 Feb, 2015 | Under contract | $127,500 | MRED MLS |
| 18 Nov, 2014 | Listed for sale | $127,500 | MRED MLS |
Sorry, we are updating photos, please update this page in 15 minutes
Room Specifics
All Bedroom Info:
Total Bedrooms: 3
Bedrooms Above Ground: 3
Bedrooms Below Ground: 0
Total Bedrooms: 3
Bedrooms Above Ground: 3
Bedrooms Below Ground: 0
Second Bedroom Info:
Dimensions: —
Location: —Dimensions: —
Floor Type: Wood Laminate
Third Bedroom Info:
Dimensions: —
Location: —Dimensions: —
Floor Type: Other
Bathroom Info:
Full Bathrooms: 2
Partial Bathrooms: 0Full Bathrooms: 2
Bathroom Amenities: —
Bathroom in Basement: 1
Dining Room Info:
Dimensions: —
Location: —Dimensions: —
Floor Type: Wood Laminate
Kitchen Info:
Dimensions: —
Location: —Dimensions: —
Floor Type: Wood Laminate
Features: Eating Area-Breakfast Bar, Pantry-Closet
Living Room Info:
Dimensions: —
Location: —Dimensions: —
Floor Type: Wood Laminate
Family Room Info:
Dimensions: —
Location: —Dimensions: —
Floor Type: Other
Additional Rooms Info:
Rooms: Kitchen, Enclosed Porch, Recreation Room, Screened Porch
Basement: Full, WalkoutRooms: Kitchen, Enclosed Porch, Recreation Room, Screened Porch
Other Specifics
| 2.5 | |
| Concrete Perimeter | |
| Garage | |
| — | |
| — | |
| — | |
| Deck, Patio, Porch, Porch Screened | |
| Nature Preserve Adjacent | |
| 62X152X77X150 | |
| — | |
| None | |
| Vaulted/Cathedral Ceilings, Wood Laminate Floors, First Floor Bedroom, In-Law Arrangement, First Floor Laundry, First Floor Full Bath | |
| Range, Dishwasher, Refrigerator, Washer, Dryer | |
| Not in DB | |
| Clubhouse, Pool, Tennis Courts, Water Rights | |
| — | |
| — |
Tax History
| Year | Property Taxes |
|---|---|
| 2015 | $2,934 |
Contact Agent
Nearby Similar Homes
3346 Prairie Road, Belvidere, Illinois 61008
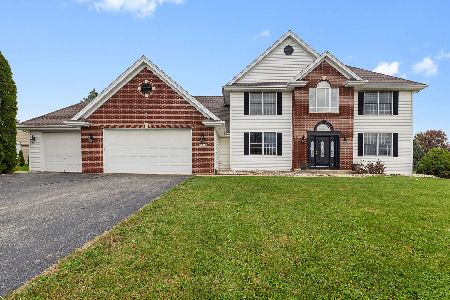
For Sale
$474,900
4 beds / 3.1 baths / 4,043 ft2
Single Family / Built: 2000
5
3369 Prairie Road, Belvidere, Illinois 61008
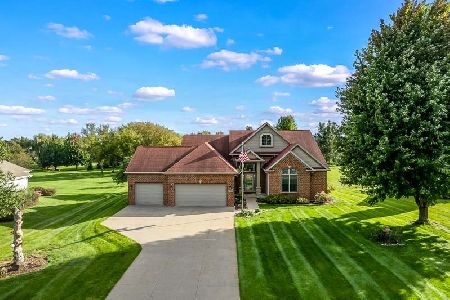
For Sale
$465,000
3 beds / 2.2 baths / 2,236 ft2
Single Family / Built: 2002
44
213 Griffin Place, Poplar Grove, Illinois 61065
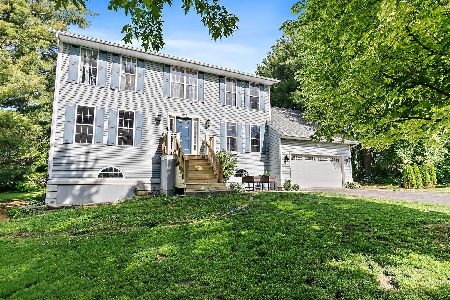
For Sale
$340,000
6 beds / 3.1 baths / 3,319 ft2
Single Family / Built: 1994
1
12560 Arrowwood Lane, Belvidere, Illinois 61008
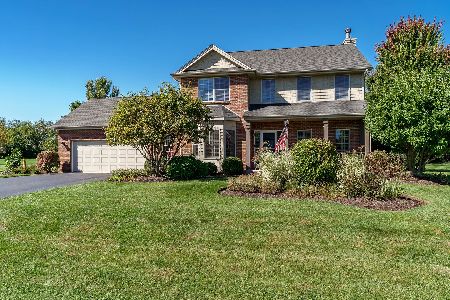
For Sale
$499,000
4 beds / 2.1 baths / 3,771 ft2
Single Family / Built: 2004
33
205 Briar Cliff Street, Poplar Grove, Illinois 61065
For Sale
$179,900
5 beds / 2.0 baths / 2,506 ft2
Single Family / Built: 1999
24
Nearby Sold Comparables
121 Hastings Way, Poplar Grove, Illinois 61065

Sold
$72,400
4 beds / 2.0 baths / 1,700 ft2
Single Family / Built: 1997
5260
121 Hastings Way, Poplar Grove, Illinois 61065
Sold
$104,900
4 beds / 2.0 baths / 2,732 ft2
Single Family / Built: 1996
2454
113 Hastings Way, Poplar Grove, Illinois 61065
Sold
$119,900
3 beds / 3.0 baths / 1,500 ft2
Single Family / Built: 1996
3796
111 Hastings Way, Poplar Grove, Illinois 61065
Sold
$43,000
3 beds / 1.1 baths / 1,273 ft2
Single Family / Built: 1998
4597
Contact Agent
Listing Provided By
Keller Williams Realty Signature
