

1170 Lakeview Avenue, Crystal Lake, Illinois 60014
Subdivision > Wedgewood
Sorry, we are updating photos, please update this page in 15 minutes
$325,380
|
Sold
|
|
| Status: | Closed |
| Sqft: | 3,586 |
| Cost/Sqft: | $95 |
| Beds: | 4 |
| Baths: | 4 |
| Year Built: | 2004 |
| Property Taxes: | $14,273 |
| Days On Market: | 3705 |
| Lot Size: | 0,00 |
Description
MOTIVATED SELLER, BRING AN OFFER!!!GORGEOUS HOME-FORMAL BUIDLERS MODEL W/MANY UPGRADES. 2 STORY FOYER-FORMAL L.R. & D.R. W/COLUMNS, CROWN MOLDING & CHAIR RAIL. EAT IN KITCHEN W/42" MAPLE CAB'S, GRANITE, ISLAND, PANTRY & SS APPLS. F.R. W/STUNNING 2 STORY GAS START FPL. 1ST FLR. DEN & FULL BATH. HUGE MASTER SUITE W/LUX BATH & 2 WALK IN CLOSETS. MOST BR.'S OFFER WALK IN CLOSETS. FULL ENGLISH BSMT. NEW AC AND HWH (JULY 2016) PROFESSIONALLY LANDSCAPED YARD W/DECK & CLOSE TO WALKING PATH. GREAT HOME & LOCATION!
Property Specifics
| Single Family | |
| — | |
| Contemporary | |
| 2004 | |
| Full | |
| Brick, Cedar | |
| Asphalt | |
| BUILDERS | |
| No | |
| — |
| Mc Henry | |
| Wedgewood | |
| 100 / Quarterly | |
| Other | |
| Public | |
| Public Sewer | |
| Central Air | |
| Natural Gas, Forced Air | |
| 09329728 | |
| 1812201002 |
Property History
| DATE: | EVENT: | PRICE: | SOURCE: |
|---|---|---|---|
| 30 Apr, 2013 | Sold | $385,000 | MRED MLS |
| 14 Mar, 2013 | Under contract | $410,000 | MRED MLS |
| — | Last price change | $425,000 | MRED MLS |
| 21 Jul, 2012 | Listed for sale | $449,000 | MRED MLS |
| 12 Jan, 2017 | Sold | $325,380 | MRED MLS |
| 13 Oct, 2016 | Under contract | $339,900 | MRED MLS |
| 31 Aug, 2016 | Listed for sale | $339,900 | MRED MLS |
Sorry, we are updating photos, please update this page in 15 minutes
Room Specifics
All Bedroom Info:
Total Bedrooms: 4
Bedrooms Above Ground: 4
Bedrooms Below Ground: 0
Total Bedrooms: 4
Bedrooms Above Ground: 4
Bedrooms Below Ground: 0
Second Bedroom Info:
Dimensions: —
Location: —Dimensions: —
Floor Type: Carpet
Third Bedroom Info:
Dimensions: —
Location: —Dimensions: —
Floor Type: Carpet
Fourth Bedroom Info:
Dimensions: —
Location: —Dimensions: —
Floor Type: Carpet
Bathroom Info:
Full Bathrooms: 4
Partial Bathrooms: 1Full Bathrooms: 4
Bathroom Amenities: Whirlpool, Separate Shower, Double Sink
Bathroom in Basement: 0
Dining Room Info:
Dimensions: —
Location: —Dimensions: —
Floor Type: Carpet
Kitchen Info:
Dimensions: —
Location: —Dimensions: —
Floor Type: Hardwood
Features: Eating Area-Table Space, Island, Pantry-Closet
Laundry Room Info:
Dimensions: —
Location: —Dimensions: —
Floor Type: Vinyl
Living Room Info:
Dimensions: —
Location: —Dimensions: —
Floor Type: Carpet
Family Room Info:
Dimensions: —
Location: —Dimensions: —
Floor Type: Hardwood
Additional Rooms Info:
Rooms: Den, Eating Area
Basement: FullRooms: Den, Eating Area
Other Specifics
| 3 | |
| Concrete Perimeter | |
| Garage | |
| — | |
| — | |
| — | |
| Deck | |
| Landscaped, Wooded | |
| 110X85X161X143 | |
| — | |
| Full | |
| Vaulted/Cathedral Ceilings, Skylight(s), Hardwood Floors, First Floor Bedroom, First Floor Laundry, First Floor Full Bath | |
| Double Oven, Microwave, Dishwasher, Refrigerator, Disposal, Stainless Steel Appliance(s) | |
| Not in DB | |
| Sidewalks | |
| — | |
| Wood Burning, Gas Starter |
Tax History
| Year | Property Taxes |
|---|---|
| 2013 | $1,089 |
| 2017 | $14,273 |
Contact Agent
Nearby Similar Homes
7165 Bannockburn Circle, Lakewood, Illinois 60014

For Sale
$785,000
4 beds / 2.1 baths / 2,800 ft2
Single Family / Built: 2025
358

Nearby Sold Comparables
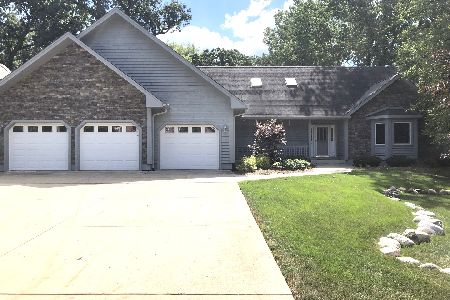
1140 Lakeview Avenue, Crystal Lake, Illinois 60014

Sold
$619,900
4 beds / 3.1 baths / 0 ft2
Single Family / Built: 2005
239
7205 Huntley Road, Crystal Lake, Illinois 60014

Sold
$189,900
3 beds / 1.0 baths / 937 ft2
Single Family / Built: 1960
1427
7114 Cottage Drive, Crystal Lake, Illinois 60014

Sold
$155,000
3 beds / 2.1 baths / 1,725 ft2
Single Family / Built: 2001
4679
Contact Agent
Listing Provided By
Brokerocity Inc
