

1170 Snow Drive, Elburn, Illinois 60119
Subdivision > Prairie Highlands North
Sorry, we are updating photos, please update this page in 15 minutes
$249,000
|
Sold
|
|
| Status: | Closed |
| Sqft: | 2,182 |
| Cost/Sqft: | $115 |
| Beds: | 4 |
| Baths: | 3 |
| Year Built: | 2001 |
| Property Taxes: | $6,847 |
| Days On Market: | 5247 |
| Lot Size: | 0,23 |
Description
This home has it all: Formal LR and separate DR; FR with fireplace and finished basement with rec room and 5th bedroom/office. Absolutely lovely updated kitchen with granite countertops, new light fixtures, hardware and crown molding. Well maintained, nicely decorated and profesionally painted. Beautiful fenced-in backyard with mature landscaping and a deck. Close to downtown and train station. Ready to Move In!
Property Specifics
| Single Family | |
| — | |
| Traditional | |
| 2001 | |
| Full | |
| Vinyl Siding | |
| Asphalt | |
| — | |
| No | |
| 0.23 |
| Kane | |
| Prairie Highlands North | |
| 0 / Not Applicable | |
| None | |
| Public | |
| Public Sewer | |
| Central Air | |
| Natural Gas, Forced Air | |
| 08096384 | |
| 0832152004 |
Property History
| DATE: | EVENT: | PRICE: | SOURCE: |
|---|---|---|---|
| 7 Feb, 2007 | Sold | $314,000 | MRED MLS |
| 22 Jan, 2007 | Under contract | $329,900 | MRED MLS |
| — | Last price change | $339,900 | MRED MLS |
| 17 Jun, 2006 | Listed for sale | $349,900 | MRED MLS |
| 2 Aug, 2012 | Sold | $249,000 | MRED MLS |
| 25 Jun, 2012 | Under contract | $250,000 | MRED MLS |
| 20 Jun, 2012 | Listed for sale | $250,000 | MRED MLS |
Sorry, we are updating photos, please update this page in 15 minutes
Room Specifics
All Bedroom Info:
Total Bedrooms: 5
Bedrooms Above Ground: 4
Bedrooms Below Ground: 1
Total Bedrooms: 5
Bedrooms Above Ground: 4
Bedrooms Below Ground: 1
Second Bedroom Info:
Dimensions: —
Location: —Dimensions: —
Floor Type: Carpet
Third Bedroom Info:
Dimensions: —
Location: —Dimensions: —
Floor Type: Carpet
Fourth Bedroom Info:
Dimensions: —
Location: —Dimensions: —
Floor Type: Carpet
Bathroom Info:
Full Bathrooms: 3
Partial Bathrooms: 1Full Bathrooms: 3
Bathroom Amenities: Whirlpool, Separate Shower, Double Sink
Bathroom in Basement: 0
Dining Room Info:
Dimensions: —
Location: —Dimensions: —
Floor Type: Carpet
Kitchen Info:
Dimensions: —
Location: —Dimensions: —
Floor Type: Hardwood
Features: Eating Area-Table Space, Island, Pantry-Closet
Laundry Room Info:
Dimensions: —
Location: —Dimensions: —
Floor Type: Vinyl
Living Room Info:
Dimensions: —
Location: —Dimensions: —
Floor Type: Carpet
Family Room Info:
Dimensions: —
Location: —Dimensions: —
Floor Type: Carpet
Additional Rooms Info:
Rooms: Bedroom 5, Other Room, Recreation Room
Basement: FullRooms: Bedroom 5, Other Room, Recreation Room
Other Specifics
| 2 | |
| Concrete Perimeter | |
| Garage | |
| — | |
| — | |
| — | |
| Deck | |
| Landscaped | |
| 75X134 | |
| Unfinished | |
| Full | |
| — | |
| Range, Microwave, Dishwasher, Refrigerator, Washer, Dryer, Disposal | |
| Not in DB | |
| Sidewalks, Street Lights, Street Paved | |
| — | |
| Gas Log |
Tax History
| Year | Property Taxes |
|---|---|
| 2007 | $6,314 |
| 2012 | $6,847 |
Contact Agent
Nearby Similar Homes
757 First Street, Elburn, Illinois 60119
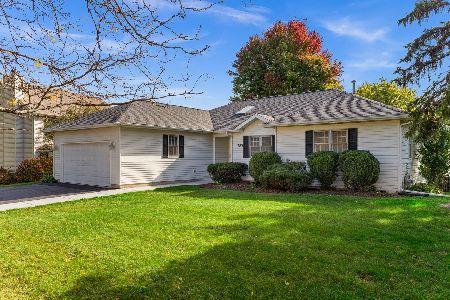
For Sale
$399,900
3 beds / 2.1 baths / 1,858 ft2
Single Family / Built: 1994
18
Nearby Sold Comparables
1170 Snow, Elburn, Illinois 60119

Sold
$329,900
4 beds / 2.1 baths / 2,182 ft2
Single Family / Built: 2001
7442
1158 Snow Drive, Elburn, Illinois 60119
Sold
$209,900
3 beds / 2.2 baths / 2,175 ft2
Single Family / Built: 2000
4857
1158 Snow Drive, Elburn, Illinois 60119
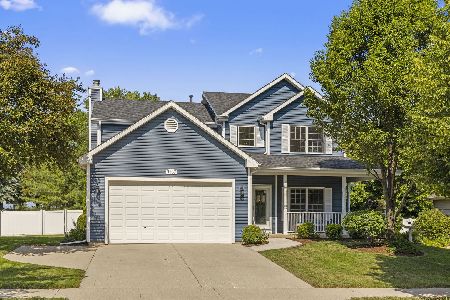
Sold
$379,000
3 beds / 2.2 baths / 2,175 ft2
Single Family / Built: 2000
1208
1172 Snow Drive, Elburn, Illinois 60119
Sold
$264,900
3 beds / 3.0 baths / 0 ft2
Single Family / Built: 2000
5004
1136 Snow Drive, Elburn, Illinois 60119
Sold
$300,000
4 beds / 2.1 baths / 0 ft2
Single Family / Built: 2000
6407
1124 Snow Drive, Elburn, Illinois 60119
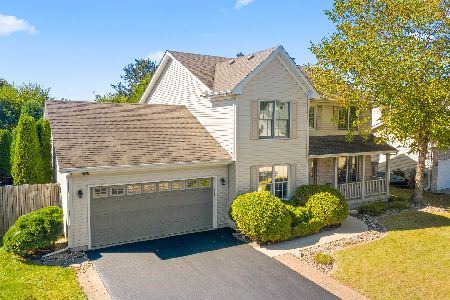
Sold
$349,900
4 beds / 2.1 baths / 0 ft2
Single Family / Built: 2000
1858
Contact Agent
Listing Provided By
RE/MAX Excels
