

757 First Street, Elburn, Illinois 60119


$399,900
|
For Sale
|
|
| Status: | Contingent |
| Sqft: | 1,858 |
| Cost/Sqft: | $215 |
| Beds: | 3 |
| Baths: | 3 |
| Year Built: | 1994 |
| Property Taxes: | $0 |
| Lot Size: | 0,31 |
Description
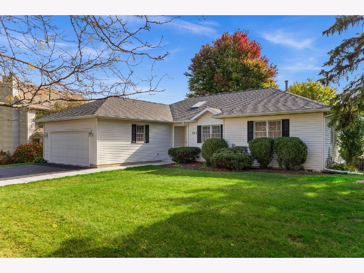
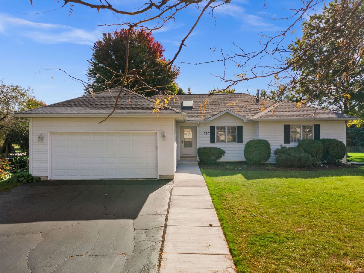
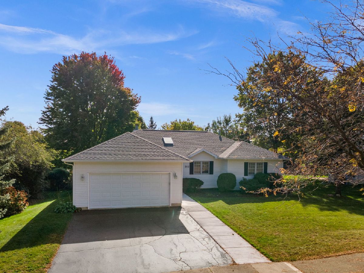
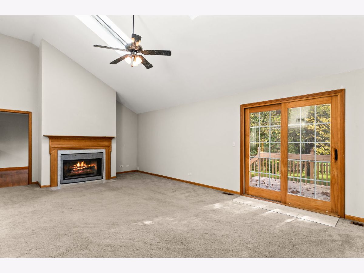
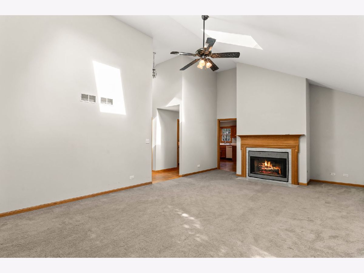
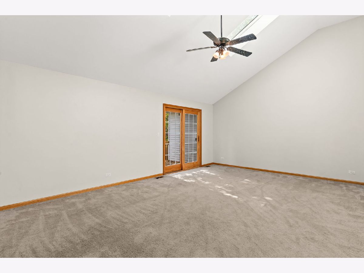
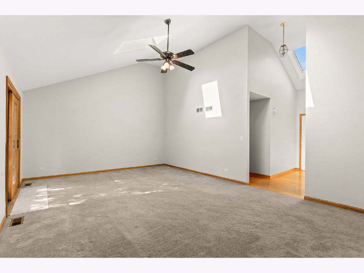
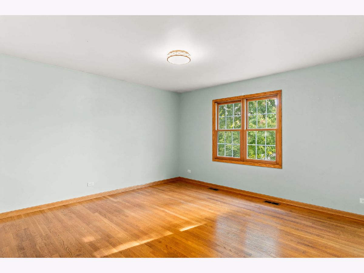
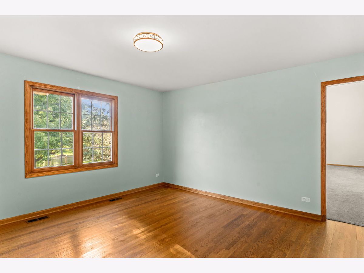
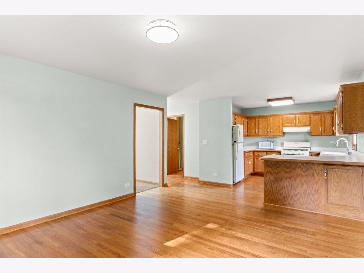
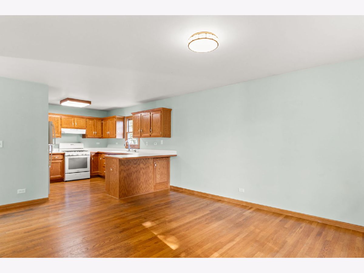
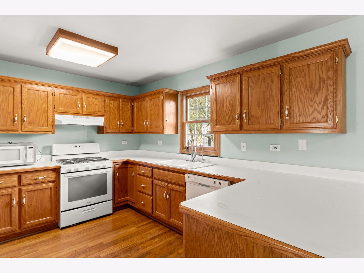
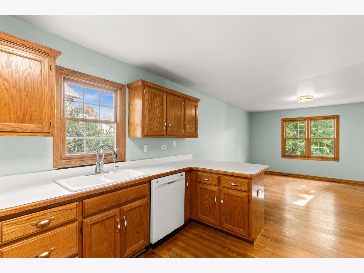
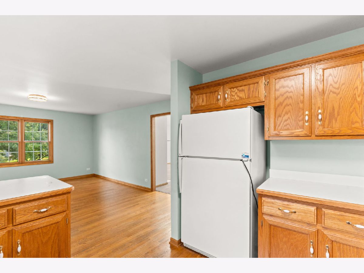
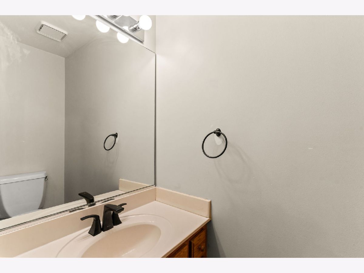
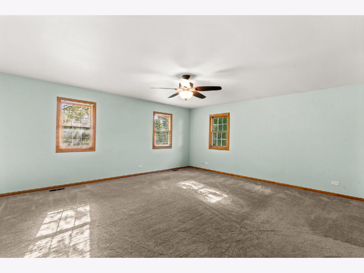
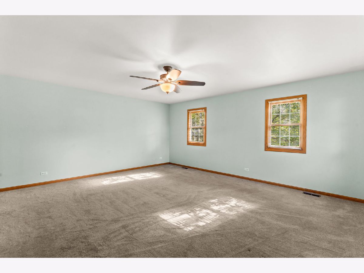
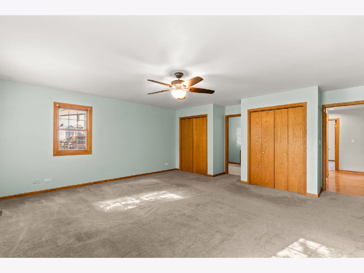
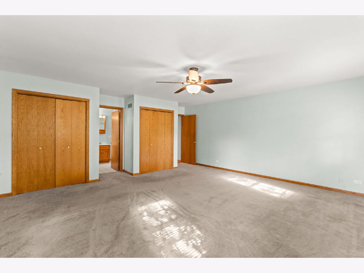
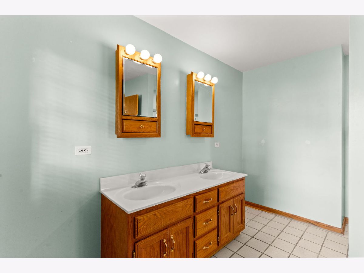
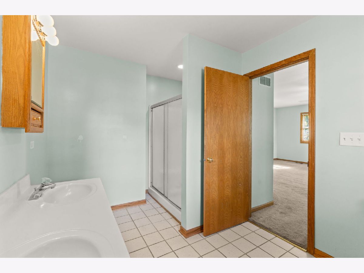
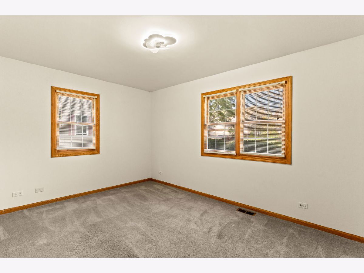
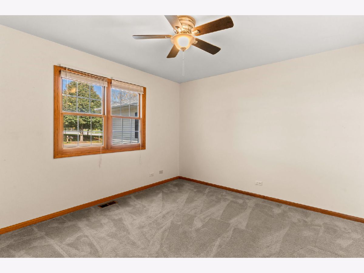
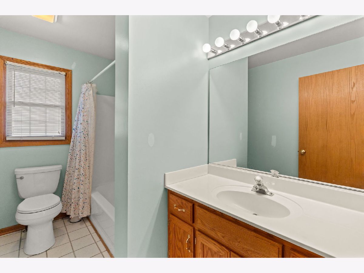
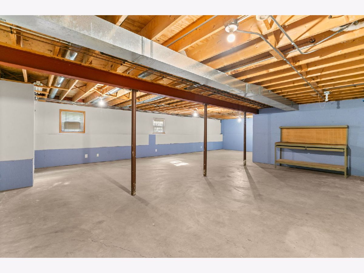
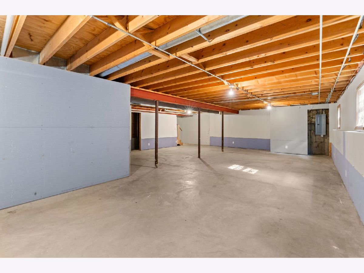
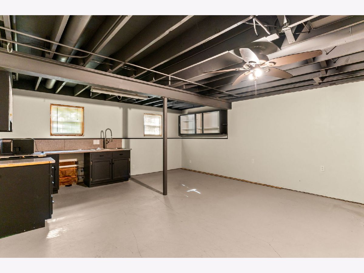
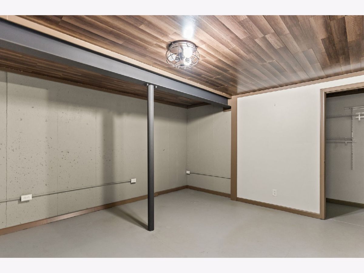
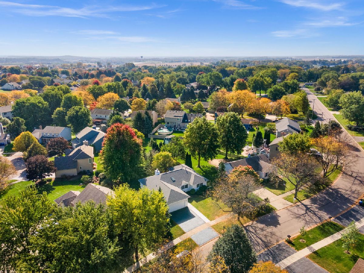
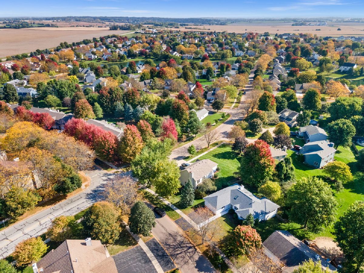
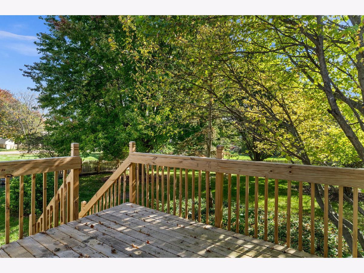
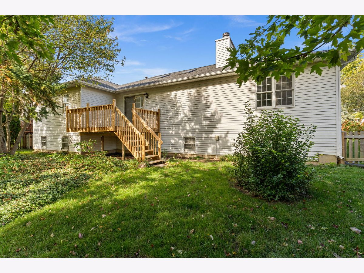
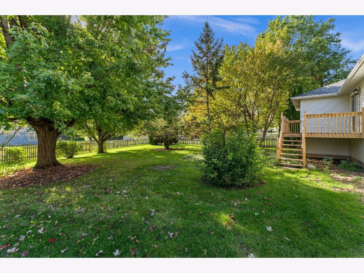
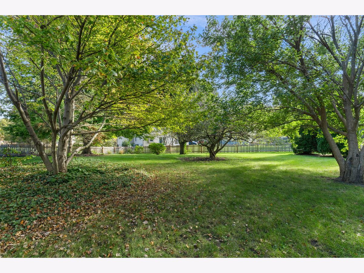
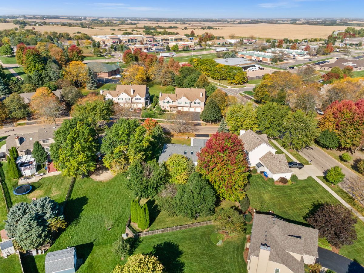
Welcome to Prairie Valley in Elburn! This charming 3-bedroom, 2.5-bath vinyl ranch is situated on a beautifully landscaped lot with mature trees, a 2-car garage, and a fenced backyard with a spacious deck perfect for relaxing or entertaining. Inside, you'll find vaulted ceilings, hardwood flooring, and neutral decor throughout. The bright and airy vaulted family room features skylights that fill the space with natural light, a cozy gas log fireplace, and a sliding glass door leading to the backyard deck. A formal dining room offers space for gatherings, while the kitchen features a convenient breakfast bar and an included water filtration system. Three generously sized bedrooms include the primary suite with a lighted ceiling fan, double closets, and a private bath with a double bowl vanity. The third bedroom also features a lighted ceiling fan. Downstairs, the partially finished basement provides additional living and entertaining space, complete with a wet bar. Ideally located close to downtown Elburn, the elementary school, scenic ponds, and the Metra train station, with easy access to I-88 just a short drive away. Enjoy comfortable single-level living in a convenient neighborhood location!
Property Specifics
| Single Family | |
| — | |
| Ranch | |
| 1994 | |
| Partially Finished, Full | |
| Vinyl Siding | |
| Asphalt | |
| — | |
| No | |
| 0.31 |
| Kane | |
| Prairie Valley | |
| — / Not Applicable | |
| None | |
| Public | |
| Public Sewer | |
| Central Air | |
| Gas, Forced Air | |
| 12785511 | |
| 0832302002 |
Nearby Schools
| NAME: | DISTRICT: | DISTANCE: | |
|---|---|---|---|
|
Grade School
John Stewart Elementary School |
302 | — | |
|
Middle School
Kaneland Middle School |
302 | Not in DB | |
|
High School
Kaneland High School |
302 | Not in DB | |

Room Specifics
Total Bedrooms: 3
Bedrooms Above Ground: 3
Bedrooms Below Ground: 0
Dimensions: 18X16
Floor Type: Carpet
Dimensions: 12X10
Floor Type: Carpet
Dimensions: 14X12
Floor Type: Carpet
Full Bathrooms: 3
Bathroom Amenities: Double Sink
Bathroom in Basement: 0
Dimensions: 15X14
Floor Type: Hardwood
Dimensions: 10X7
Floor Type: Hardwood
Features: Eating Area-Breakfast Bar
Dimensions: 10X6
Floor Type: Hardwood
Dimensions: 23X14
Floor Type: Carpet
Rooms: No additional rooms
Other Specifics
| 2 | |
| — | |
| Asphalt, Garage Door Opener, Garage Owned, Attached, Garage | |
| Main Level | |
| Hardwood | |
| Deck | |
| Fenced | |
| — | |
| Landscaped, Mature Trees | |
| 13414 | |
| — | |
| Full | |
| Vaulted Ceiling(s), Wet Bar, 1st Floor Bedroom, 1st Floor Full Bath | |
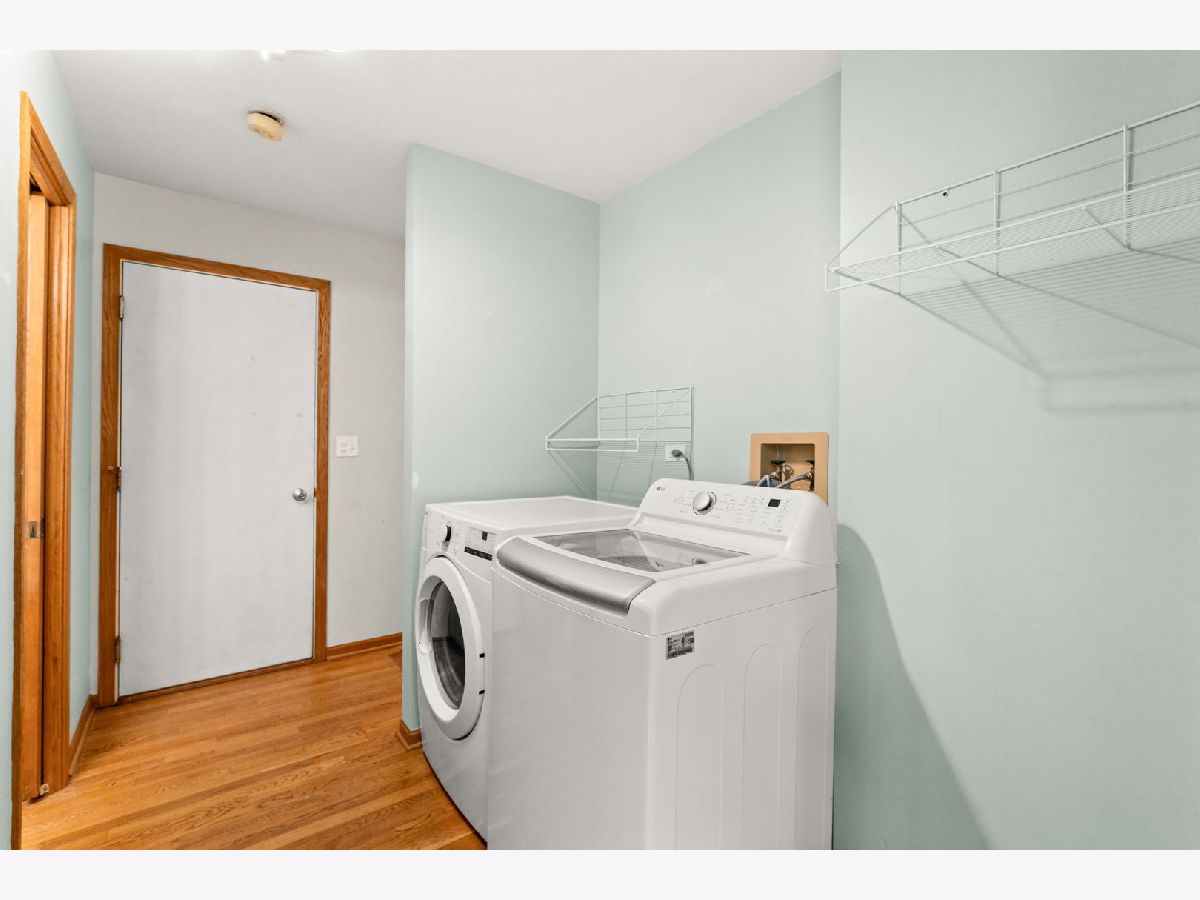
| Range, Dishwasher, Refrigerator, Washer, Dryer, Disposal | |
| Not in DB | |
| Lake, Curbs, Sidewalks, Street Lights, Street Paved | |
| — | |
| Gas Log, Gas Starter |
Contact Agent
Nearby Similar Homes
Nearby Sold Comparables


Contact Agent
Listing Provided By
One Source Realty
