

11707 193 Street, Mokena, Illinois 60448
Sorry, we are updating photos, please update this page in 15 minutes
$505,000
|
Sold
|
|
| Status: | Closed |
| Sqft: | 3,400 |
| Cost/Sqft: | $159 |
| Beds: | 4 |
| Baths: | 5 |
| Year Built: | 2004 |
| Property Taxes: | $10,245 |
| Days On Market: | 6753 |
| Lot Size: | 0,00 |
Description
PHENOMENAL HOME! BRAZILAN CHERRY WOOD FLOORS, MAPLE CABINETS,GRANITE COUNTERTOPS, STLS STL APPLIANCES. 3 SEASON ROOM, 1ST FLR OFFICE, 1ST FLR LAUNDRY, AND 1ST FLR MASTER BEDROOM! BEAUTIFUL MASTER BATH, 3-4 BDRMS UP-(BONUS RM BEING USED AS BDRM). HUGE BSMNT WITH 10 FT CEILINGS, OVERSIZED 3 CAR GARAGE, HUGE LOT! BUILDERS OWN HOME,TONS OF UPGRADES! GORGEOUS HOME!!!
Property Specifics
| Single Family | |
| — | |
| — | |
| 2004 | |
| Full | |
| Brick | |
| Asphalt | |
| — | |
| No | |
| — |
| Will | |
| — | |
| 0 / Not Applicable | |
| None | |
| Lake Michigan | |
| Public Sewer | |
| Central Air, Zoned | |
| Natural Gas, Forced Air, Zoned | |
| 06881256 | |
| 1909071010310000 |
Nearby Schools
| NAME: | DISTRICT: | DISTANCE: | |
|---|---|---|---|
|
Grade School
Mokena Elementary School |
159 | — | |
|
Middle School
Mokena Junior High School |
159 | Not in DB | |
|
High School
Lincoln-way East High School |
210 | Not in DB | |
Property History
| DATE: | EVENT: | PRICE: | SOURCE: |
|---|---|---|---|
| 20 Aug, 2008 | Sold | $505,000 | MRED MLS |
| 6 Aug, 2008 | Under contract | $539,000 | MRED MLS |
| — | Last price change | $549,000 | MRED MLS |
| 1 May, 2008 | Listed for sale | $559,000 | MRED MLS |
Sorry, we are updating photos, please update this page in 15 minutes
Room Specifics
All Bedroom Info:
Total Bedrooms: 4
Bedrooms Above Ground: 4
Bedrooms Below Ground: 0
Total Bedrooms: 4
Bedrooms Above Ground: 4
Bedrooms Below Ground: 0
Second Bedroom Info:
Dimensions: —
Location: —Dimensions: —
Floor Type: Hardwood
Third Bedroom Info:
Dimensions: —
Location: —Dimensions: —
Floor Type: Hardwood
Fourth Bedroom Info:
Dimensions: —
Location: —Dimensions: —
Floor Type: Hardwood
Bathroom Info:
Full Bathrooms: 5
Partial Bathrooms: 2Full Bathrooms: 5
Bathroom Amenities: Whirlpool, Separate Shower
Bathroom in Basement: 1
Dining Room Info:
Dimensions: —
Location: —Dimensions: —
Floor Type: Hardwood
Kitchen Info:
Dimensions: —
Location: —Dimensions: —
Floor Type: Hardwood
Features: Eating Area-Table Space, Island
Laundry Room Info:
Dimensions: —
Location: —Dimensions: —
Floor Type: Ceramic Tile
Additional Rooms Info:
Rooms: Bonus Room, Breakfast Room, Den, Recreation Room, Storage, Sun Room, Utility Room-1st Floor
Basement: FullRooms: Bonus Room, Breakfast Room, Den, Recreation Room, Storage, Sun Room, Utility Room-1st Floor
Other Specifics
| 3 | |
| Concrete Perimeter | |
| Garage | |
| — | |
| — | |
| — | |
| — | |
| — | |
| 100 X 300 | |
| — | |
| Full | |
| Vaulted/Cathedral Ceilings, First Floor Bedroom | |
| Range, Microwave, Dishwasher, Refrigerator, Disposal | |
| Not in DB | |
| Sidewalks, Street Lights, Street Paved | |
| — | |
| Wood Burning |
Tax History
| Year | Property Taxes |
|---|---|
| 2008 | $10,245 |
Contact Agent
Nearby Similar Homes
11630 Parkside Lane, Mokena, Illinois 60448

For Sale
$599,900
5 beds / 4.0 baths / 3,250 ft2
Single Family / Built: 1992
33
11624 195th Street, Mokena, Illinois 60448
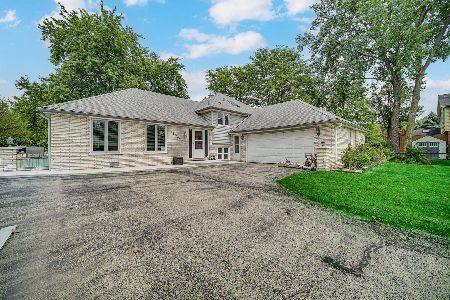
For Sale
$435,000
3 beds / 2.1 baths / 1,653 ft2
Single Family / Built: 1979
39
11901 Stephanie Lane, Mokena, Illinois 60448

For Sale
$449,999
4 beds / 3.0 baths / 2,392 ft2
Single Family / Built: 1964
8
11640 197th Street, Mokena, Illinois 60448
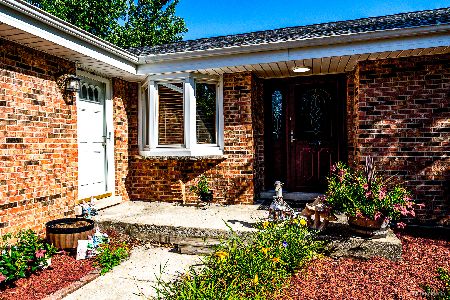
For Sale
$429,900
3 beds / 3.0 baths / 3,000 ft2
Single Family / Built: 1990
6
Nearby Sold Comparables
11709 193rd Street, Mokena, Illinois 60448

Sold
$449,000
4 beds / 4.0 baths / 0 ft2
Single Family / Built: 1999
6240
11705 193rd Street, Mokena, Illinois 60448

Sold
$469,000
4 beds / 2.2 baths / 2,888 ft2
Single Family / Built: 1998
2166
11734 194th Street, Mokena, Illinois 60448
Sold
$245,000
3 beds / 2.1 baths / 1,680 ft2
Single Family / Built: 1949
4824
11734 194th Street, Mokena, Illinois 60448
Sold
$339,900
3 beds / 3.0 baths / 1,680 ft2
Single Family / Built: 1949
2444
19227 Marley Creek Court, Mokena, Illinois 60448
Sold
$279,900
5 beds / 3.0 baths / 0 ft2
Single Family / Built: 1992
6501
Contact Agent
Listing Provided By
RE/MAX TEAM 2000
