

1171 Weldon Road, Rockford, Illinois 61102


$335,000
|
Sold
|
|
| Status: | Closed |
| Sqft: | 2,551 |
| Cost/Sqft: | $131 |
| Beds: | 4 |
| Baths: | 3 |
| Year Built: | 1987 |
| Property Taxes: | $6,302 |
| Days On Market: | 1881 |
| Lot Size: | 5,00 |
Description
Beautiful updated 4 bedroom home located on 5 acres of mature trees, perennials & woods. Professionally landscaped with pond and waterfall. Exquisite Gourmet Kitchen boasts ample Shaker cabinetry and granite counters. Stainless appliances include a double convection oven, five burner cook top & Wine refrigerator.. Center Island with bar sink and pull out mixer stand. Cathedral ceilings in roomy Living Dining room combo as well as Master Bedroom. Luxury Vinyl Flooring throughout most of the home. Laundry Room, Bath and Mud Room conveniently located off the garage. Loads of Closet space and storage.Winnebago Schools, Bike Path, Conveniently accessible to US-20, HSA Home Warranty Please see Amenity Sheet
Property Specifics
| Single Family | |
| — | |
| Bi-Level | |
| 1987 | |
| Partial | |
| Vinyl Siding, Brick | |
| Asphalt | |
| — | |
| No | |
| 5 |
| Winnebago | |
| — | |
| — / Not Applicable | |
| None | |
| Community Well | |
| Septic-Private | |
| Central Air | |
| Natural Gas | |
| 11216960 | |
| 1411327007 |
Property History
| DATE: | EVENT: | PRICE: | SOURCE: |
|---|---|---|---|
| 5 Nov, 2021 | Sold | $335,000 | MRED MLS |
| 15 Sep, 2021 | Under contract | $335,000 | MRED MLS |
| 13 Sep, 2021 | Listed for sale | $335,000 | MRED MLS |


Room Specifics
All Bedroom Info:
Total Bedrooms: 4
Bedrooms Above Ground: 4
Bedrooms Below Ground: 0
Total Bedrooms: 4
Bedrooms Above Ground: 4
Bedrooms Below Ground: 0
Second Bedroom Info:
Dimensions: —
Location: —Dimensions: —
Floor Type: Vinyl
Third Bedroom Info:
Dimensions: —
Location: —Dimensions: —
Floor Type: Carpet
Fourth Bedroom Info:
Dimensions: —
Location: —Dimensions: —
Floor Type: Vinyl
Bathroom Info:
Full Bathrooms: 3
Partial Bathrooms: 0Full Bathrooms: 3
Bathroom Amenities: Whirlpool
Bathroom in Basement: 0
Kitchen Info:
Dimensions: —
Location: —Dimensions: —
Floor Type: Ceramic Tile
Features: Eating Area-Breakfast Bar, Island, Pantry-Butler, Custom Cabinetry, Granite Counters, Updated Kitchen
Living Room Info:
Dimensions: —
Location: —Dimensions: —
Floor Type: Vinyl
Family Room Info:
Dimensions: —
Location: —Dimensions: —
Floor Type: Vinyl
Additional Rooms Info:
Rooms: Mud Room
Basement: PartialRooms: Mud Room
Other Specifics
| 2.5 | |
| Concrete Perimeter | |
| Garage, Space/s | |
| — | |
| — | |
| — | |
| Deck, Patio, Dog Run, Brick Paver Patio, Outdoor Grill | |
| Horses Allowed, Landscaped, Wooded, Mature Trees | |
| 274.6X836.82X287.73X339.45 | |
| — | |
| Full | |
| Vaulted/Cathedral Ceilings, Skylight(s), First Floor Laundry, First Floor Full Bath, Walk-In Closet(s), Some Carpeting, Dining Combo, Granite Counters | |
| Double Oven, Microwave, Dishwasher, Refrigerator, Washer, Dryer, Disposal, Stainless Steel Appliance(s), Wine Refrigerator, Cooktop, Built-In Oven, Range Hood, Water Softener Owned, Gas Cooktop, Gas Oven, Range Hood | |
| Not in DB | |
| — | |
| — | |
| Wood Burning, Circulating |
Tax History
| Year | Property Taxes |
|---|---|
| 2021 | $6,302 |
Contact Agent
Nearby Similar Homes
7762 Towermont Drive, Rockford, Illinois 61102
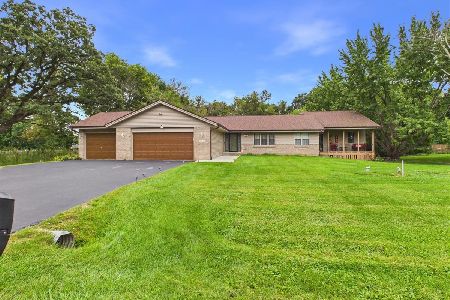
Short Sale
$285,000
3 beds / 2.0 baths / 2,280 ft2
Single Family / Built: 1993
51
Nearby Sold Comparables
1123 Weldon Road, Rockford, Illinois 61102

Sold
$214,900
4 beds / 2.1 baths / 2,400 ft2
Single Family / Built: 1997
6668
1162 Weldon Road, Rockford, Illinois 61102
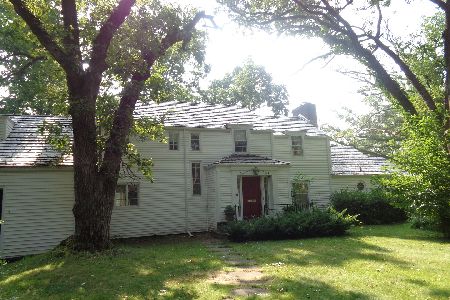
Sold
$375,000
4 beds / 3.2 baths / 3,282 ft2
Single Family / Built: 1945
1200
8096 Towermont Drive, Rockford, Illinois 61102
Sold
$184,900
4 beds / 2.1 baths / 2,580 ft2
Single Family / Built: 1992
4917
8118 Towermont Drive, Rockford, Illinois 61102
Sold
$159,900
4 beds / 3.0 baths / 1,680 ft2
Single Family / Built: 1993
2915
1126 Weldon Road, Rockford, Illinois 61102
Sold
$239,500
3 beds / 2.1 baths / 2,257 ft2
Single Family / Built: 1994
4231
1078 Weldon Road, Rockford, Illinois 61102

Sold
$214,900
4 beds / 2.1 baths / 1,336 ft2
Single Family / Built: 1985
1703
Contact Agent
Listing Provided By
Keller Williams Realty Signature
