

11718 Thayer Road, Woodstock, Illinois 60098


$329,900
|
Sold
|
|
| Status: | Closed |
| Sqft: | 2,400 |
| Cost/Sqft: | $137 |
| Beds: | 4 |
| Baths: | 2 |
| Year Built: | — |
| Property Taxes: | $3,880 |
| Days On Market: | 2037 |
| Lot Size: | 8,00 |
Description
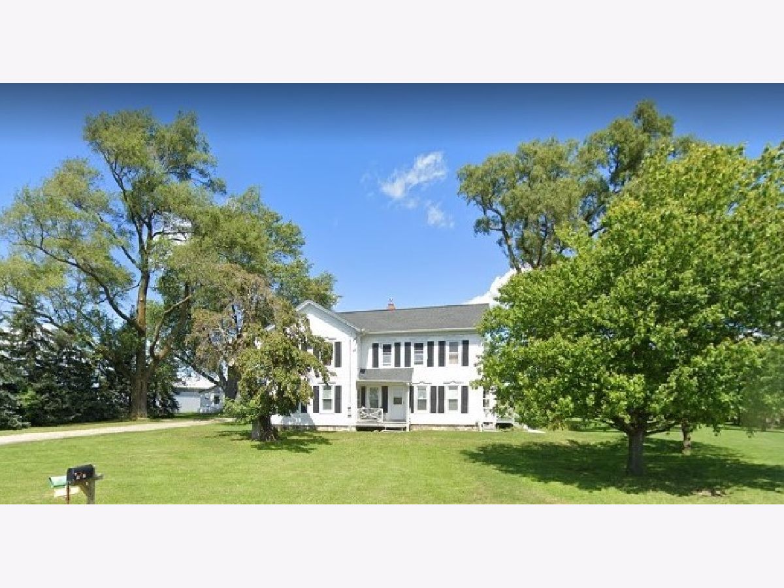
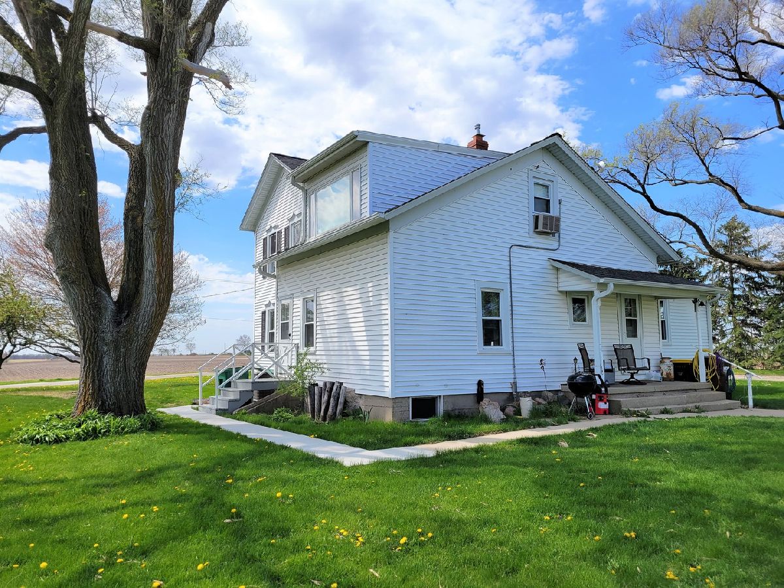
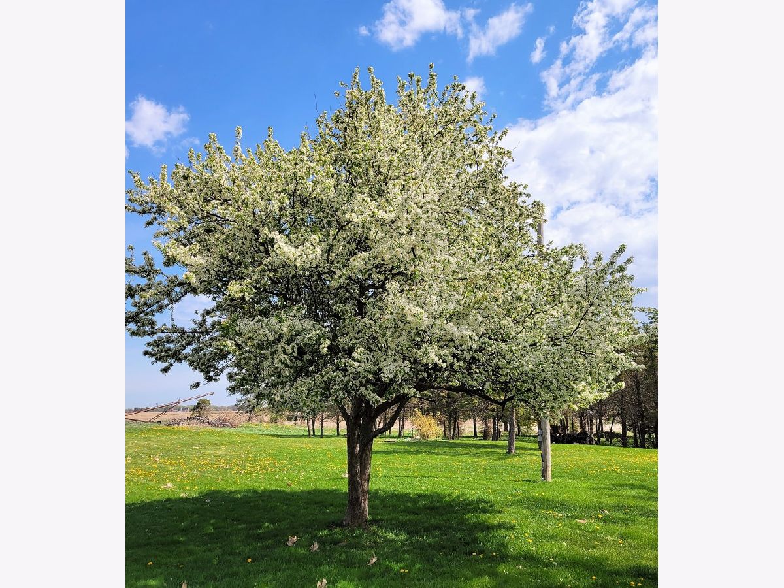
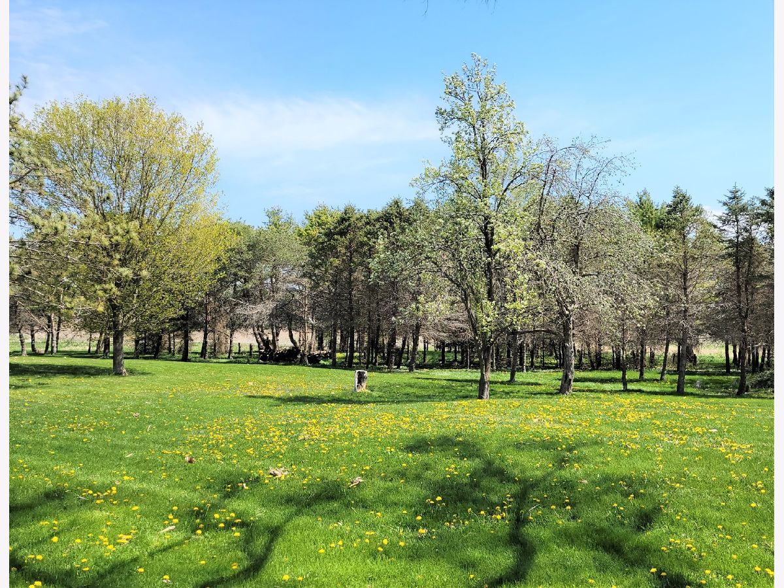
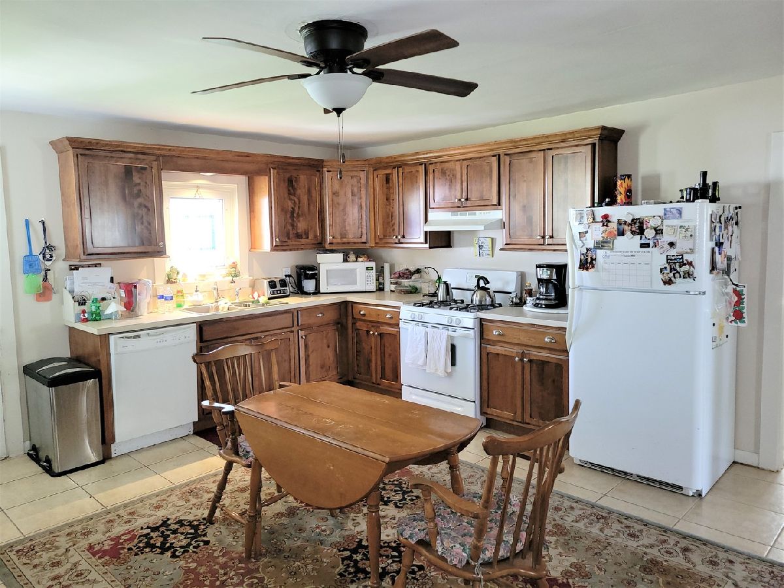
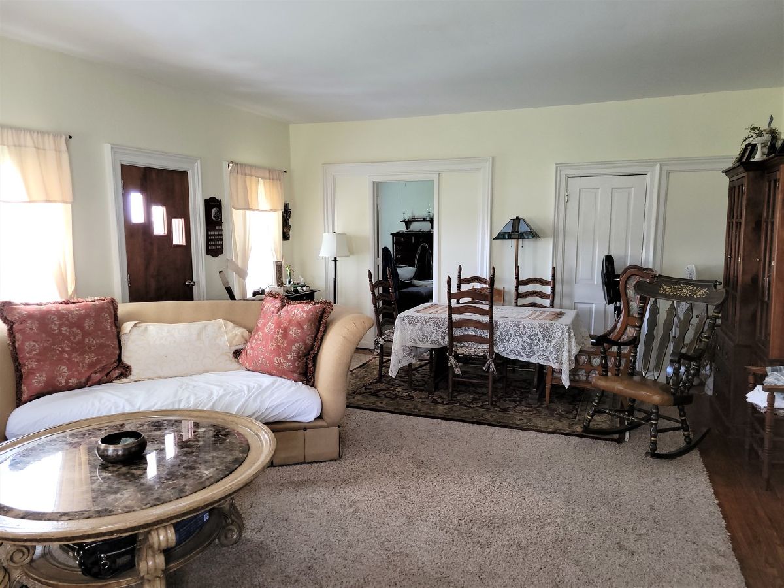
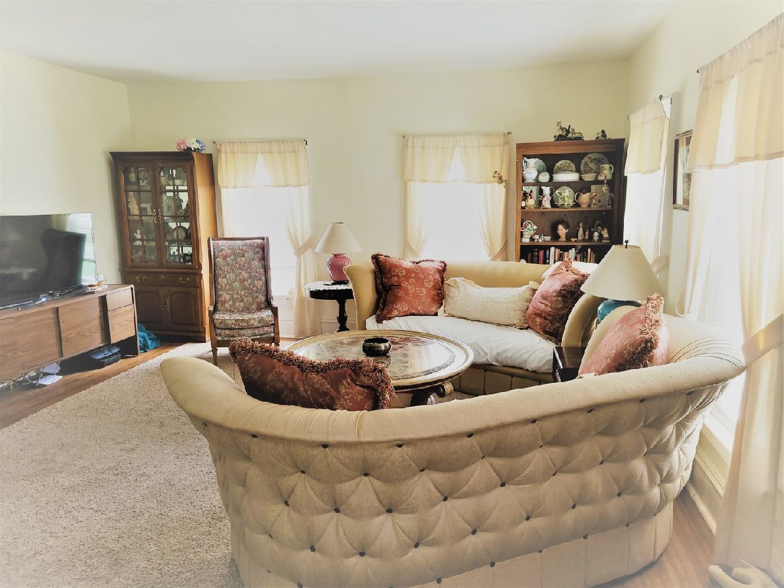
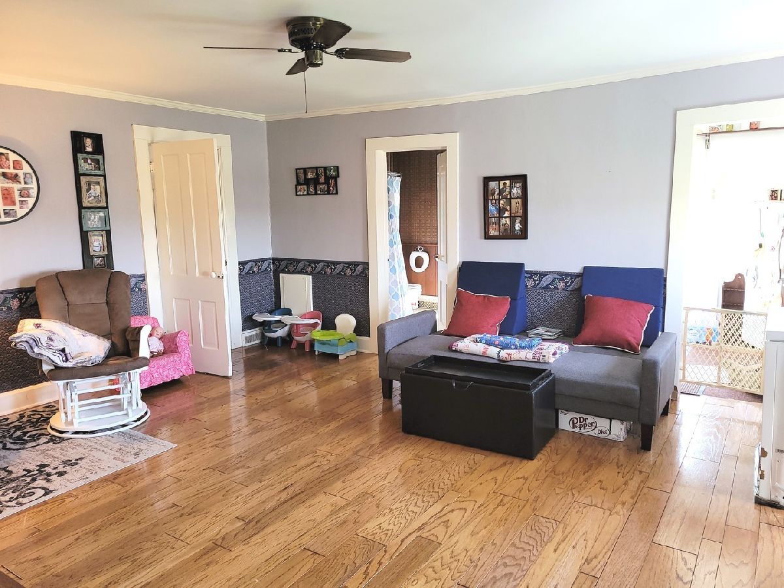
Classic 2-Story Farmhouse on 8 Acres. Nicely maintained older home on 8 rolling acres - 5 of which contain scattered woods. Zoned A-2, the home is currently servings as a duplex and may continue to do so or may be converted back into a lovely single-family home. Horses as well as outbuildings are allowed. Home has new furnace and a/c, newer septic and new tile lines around home. Property is being separated from a 12.27-acre parcel as well as adding additional acreage from the neighbor. Final acreage will be determined by survey. *Taxes reflect a larger parcel and several out buildings not included in this sale. *Access to 2nd level is though an outside door. There is a staircase in the house that is not being used due to tenants on each floor.
Property Specifics
| Single Family | |
| — | |
| — | |
| — | |
| Partial | |
| Aluminum Siding | |
| Asphalt | |
| — | |
| No | |
| 8 |
| Mc Henry | |
| — | |
| — / Not Applicable | |
| None | |
| Private Well | |
| Septic-Private | |
| Central Air | |
| Natural Gas, Electric | |
| 11051061 | |
| 0333300002 |
Nearby Schools
| NAME: | DISTRICT: | DISTANCE: | |
|---|---|---|---|
|
Grade School
Alden Hebron Elementary School |
19 | — | |
|
Middle School
Alden-hebron Middle School |
19 | Not in DB | |
|
High School
Alden-hebron High School |
19 | Not in DB | |
Property History
| DATE: | EVENT: | PRICE: | SOURCE: |
|---|---|---|---|
| 23 Feb, 2022 | Sold | $329,900 | MRED MLS |
| 20 Aug, 2021 | Under contract | $329,900 | MRED MLS |
| — | Last price change | $369,900 | MRED MLS |
| 12 Apr, 2021 | Listed for sale | $398,000 | MRED MLS |
Room Specifics
Total Bedrooms: 4
Bedrooms Above Ground: 4
Bedrooms Below Ground: 0
Dimensions: —
Floor Type: Carpet
Dimensions: —
Floor Type: Hardwood
Dimensions: —
Floor Type: Carpet
Full Bathrooms: 2
Bathroom Amenities: —
Bathroom in Basement: 0
Dimensions: —
Floor Type: Carpet
Dimensions: —
Floor Type: Ceramic Tile
Features: Eating Area-Table Space
Dimensions: —
Floor Type: Vinyl
Dimensions: —
Floor Type: Carpet
Dimensions: —
Floor Type: Hardwood
Rooms: Office, Kitchen
Other Specifics
| — | |
| — | |
| Space/s | |
| — | |
| — | |
| — | |
| Porch | |
| Horses Allowed, Mature Trees | |
| 8 | |
| — | |
| None | |
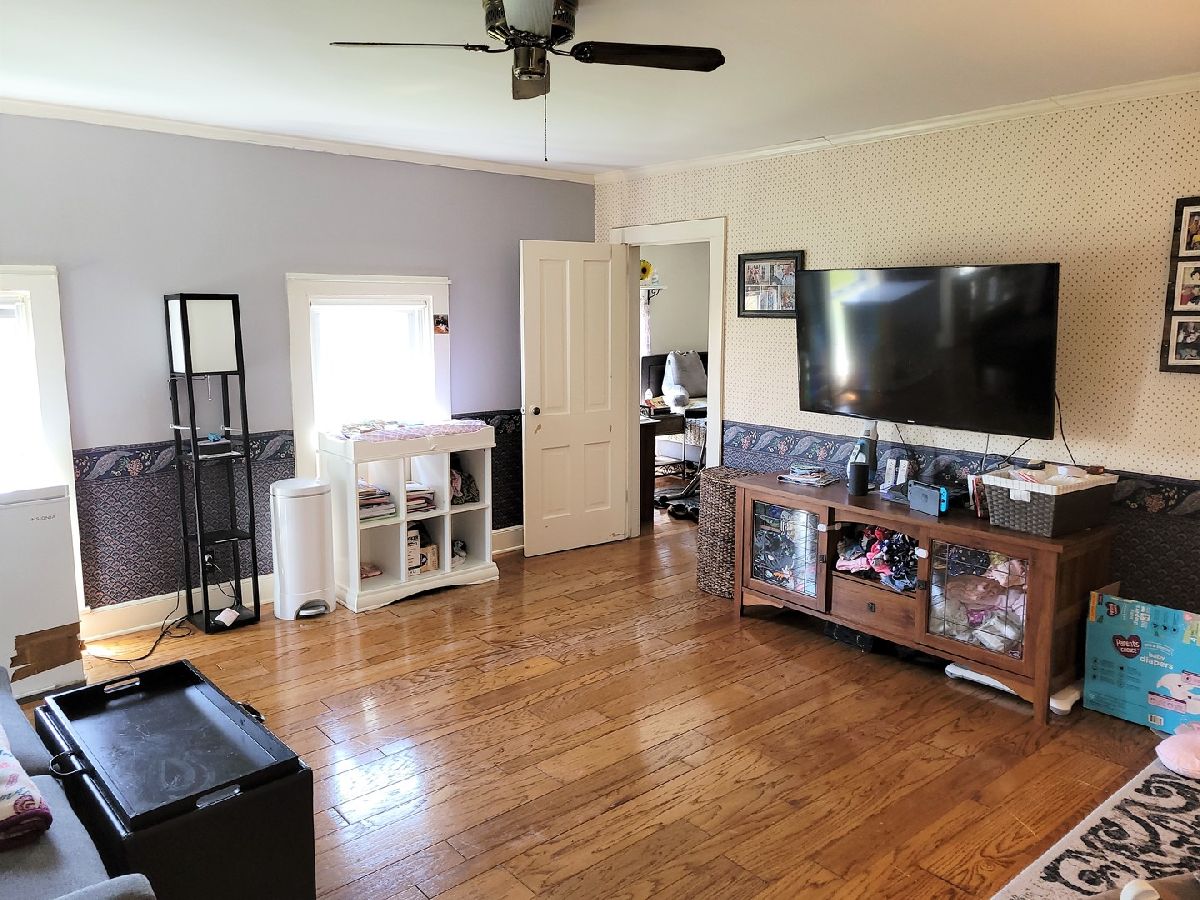
| Hardwood Floors, First Floor Bedroom, In-Law Arrangement, First Floor Laundry, First Floor Full Bath, Ceiling - 10 Foot, Some Carpeting | |
| Range, Dishwasher, Refrigerator | |
| Not in DB | |
| — | |
| — | |
| — |
Tax History
| Year | Property Taxes |
|---|---|
| 2022 | $3,880 |
Contact Agent
Nearby Similar Homes
Nearby Sold Comparables
Contact Agent
Listing Provided By
Compass
