

6007 Route 47 Highway, Woodstock, Illinois 60098


$199,500
|
For Sale
|
|
| Status: | New |
| Sqft: | 2,052 |
| Cost/Sqft: | $97 |
| Beds: | 3 |
| Baths: | 2 |
| Year Built: | 1984 |
| Property Taxes: | $0 |
| Days On Market: | 3 |
| Lot Size: | 0,00 |
Description
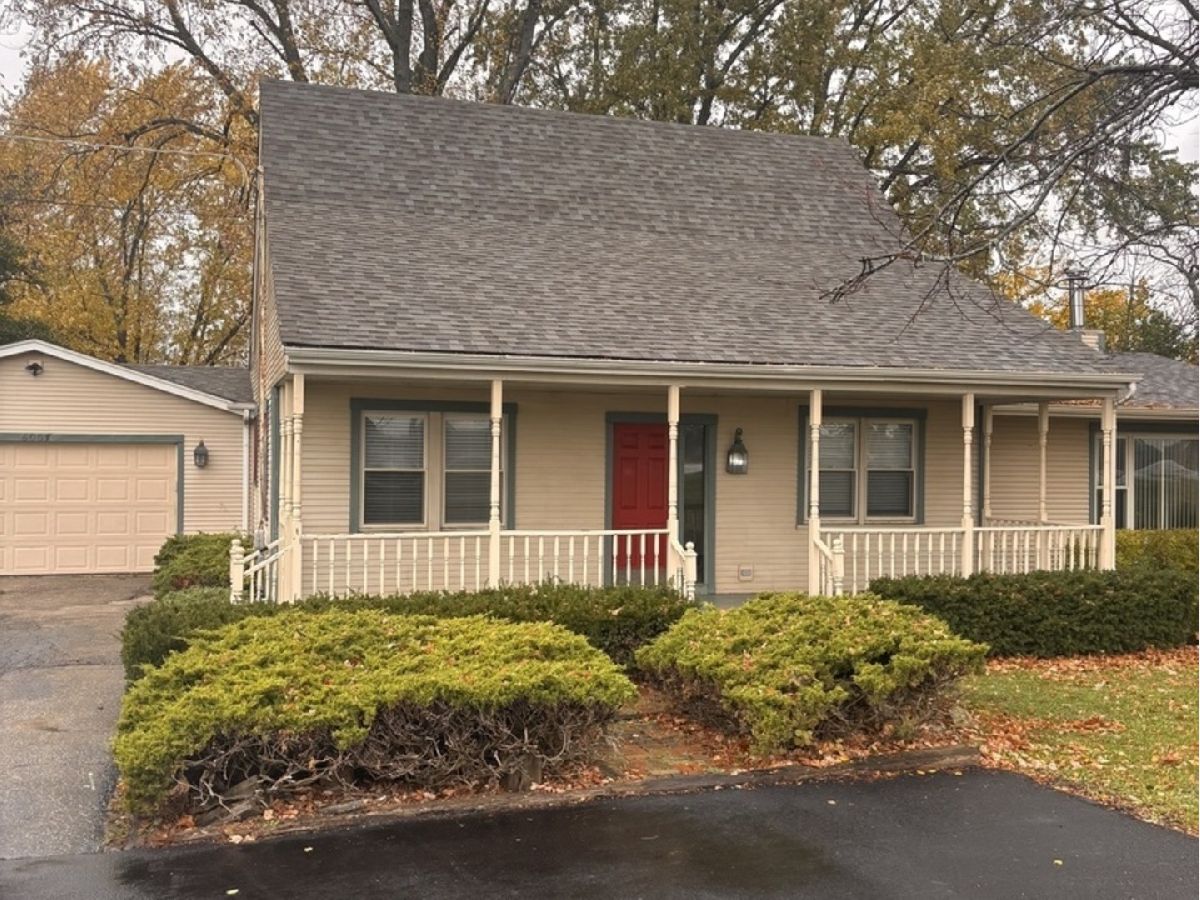
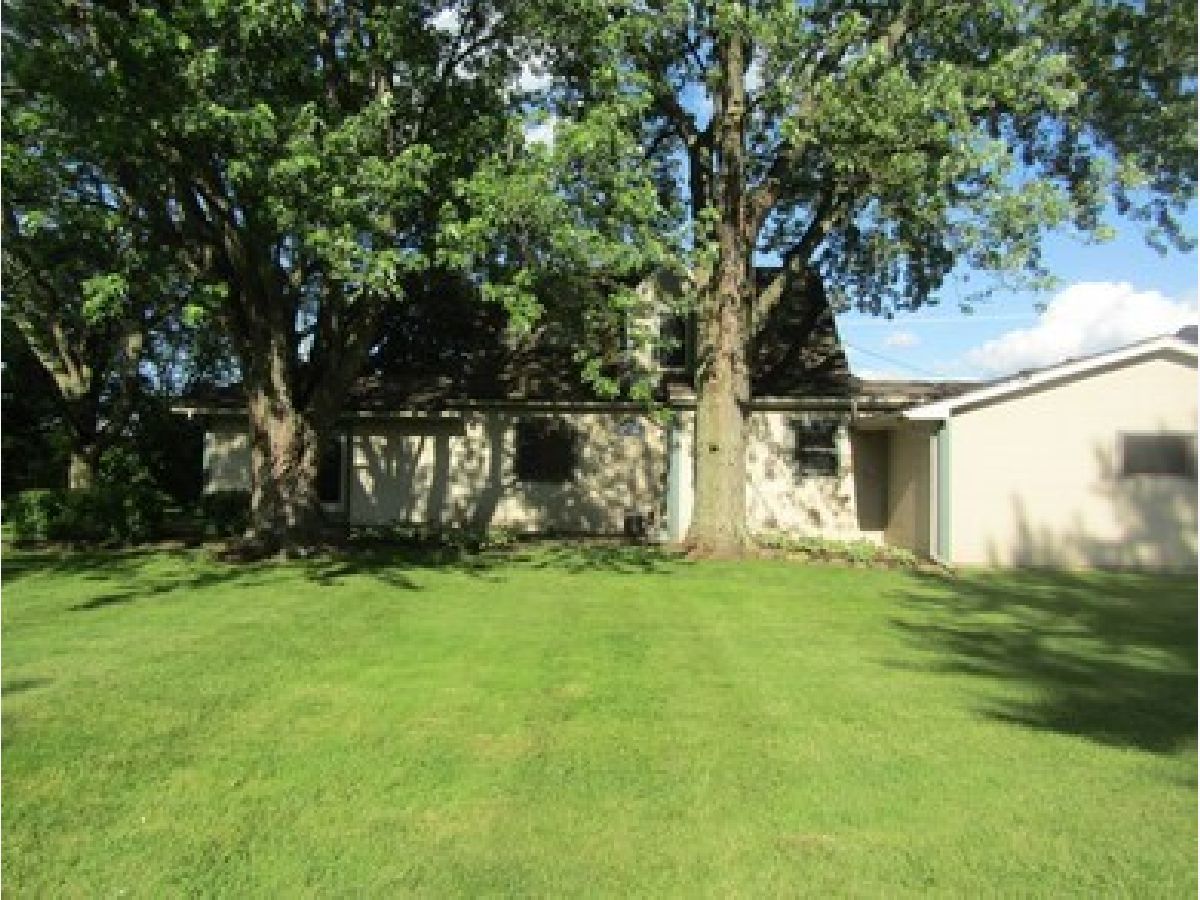
UNIQUE RESIDENTIAL & COMMERCIAL OPPORTUNITY AT A UNDER MARKET PRICE FOR QUICK SALE! Ideally situated along route 47 in Woodstock, this distinctive Cape Cod style property offers a rare opportunity with beautiful views and direct adjacency to an 18 hole golf course. Zoned for commercial or residential use, this property offers flexibility for a variety of possibilities, whether you are looking for a home with a golf course backdrop or exploring the potential for a professional office, coffee shop, or other permitted business use. This charming home features a welcoming oversized front porch, a spacious living room, separate dining room, and comfortable family room highlighted by a wood burning stove and wet bar. The large kitchen , expanded laundry room, and flexible bedroom layout offer plenty of space and functionality. First floor Bedroom and two additional bedrooms upstairs. A separate oversized garage provides additional convenience and storage. Easy turn around drive way and extra parking spaces. Enjoy the unique setting of the golf course while benefiting from the visibility and accessibility of a Route 47 location. Property is being sold "AS IS". Bring your ideas and explore the possibilities this versatile property has to offer!
Property Specifics
| Single Family | |
| — | |
| — | |
| 1984 | |
| Crawl Space | |
| Vinyl Siding, Clad Trim | |
| Asphalt | |
| CUSTOM CAPE COD | |
| No | |
| — |
| — | |
| — | |
| — / Not Applicable | |
| None | |
| Well | |
| Septic Tank | |
| Central Air | |
| Gas, Forced Air | |
| 12803215 | |
| 1333451003 |
Nearby Schools
| NAME: | DISTRICT: | DISTANCE: | |
|---|---|---|---|
|
Grade School
Prairiewood Elementary School |
200 | — | |
|
Middle School
Creekside Middle School |
200 | Not in DB | |
|
High School
Woodstock High School |
200 | Not in DB | |
Property History
| DATE: | EVENT: | PRICE: | SOURCE: |
|---|---|---|---|
| 6 Aug, 2019 | Under contract | $0 | MRED MLS |
| 27 Jun, 2019 | Listed for sale | $0 | MRED MLS |
| 7 Dec, 2022 | Under contract | $0 | MRED MLS |
| 14 Sep, 2022 | Listed for sale | $0 | MRED MLS |
| 6 Nov, 2026 | Listed for sale | $199,500 | MRED MLS |
Room Specifics
Total Bedrooms: 3
Bedrooms Above Ground: 3
Bedrooms Below Ground: 0
Dimensions: 14X12
Floor Type: Carpet
Dimensions: 14X13
Floor Type: Carpet
Dimensions: 12X9
Floor Type: Carpet
Full Bathrooms: 2
Bathroom Amenities: —
Bathroom in Basement: 0
Dimensions: 12X11
Floor Type: Hardwood
Dimensions: 13X10
Floor Type: Vinyl
Features: Galley, Pantry-Closet
Dimensions: 13X9
Floor Type: Vinyl
Dimensions: 17X11
Floor Type: Hardwood
Dimensions: 24X16
Floor Type: Carpet
Rooms: No additional rooms
Other Specifics
| 2.5 | |
| Concrete Perimeter | |
| Asphalt, Garage Door Opener, Garage Owned, Detached, Garage | |
| Main Level, In Unit, Sink | |
| Hardwood | |
| Patio, Porch | |
| None | |
| — | |
| Landscaped | |
| 234 X 209 | |
| — | |
| Full | |
| Wet Bar, 1st Floor Bedroom, 1st Floor Full Bath | |
| Range, Microwave, Dishwasher, Refrigerator, Bar Fridge, Washer, Dryer, Water Softener Owned | |
| Not in DB | |
| — | |
| — | |
| Wood Burning Stove |
Tax History
| Year | Property Taxes |
|---|
Contact Agent
Nearby Similar Homes
Nearby Sold Comparables



Contact Agent
Listing Provided By
Huntley Realty
