

11719 Brookside Drive, Palos Park, Illinois 60464
Subdivision > Brookside
Sorry, we are updating photos, please update this page in 15 minutes
$130,000
|
Sold
|
|
| Status: | Closed |
| Sqft: | 0 |
| Cost/Sqft: | — |
| Beds: | 3 |
| Baths: | 2 |
| Year Built: | 1986 |
| Property Taxes: | $4,284 |
| Days On Market: | 4192 |
| Lot Size: | 0,00 |
Description
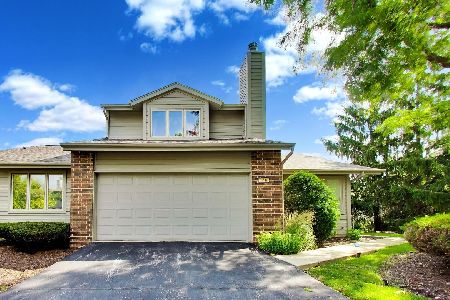
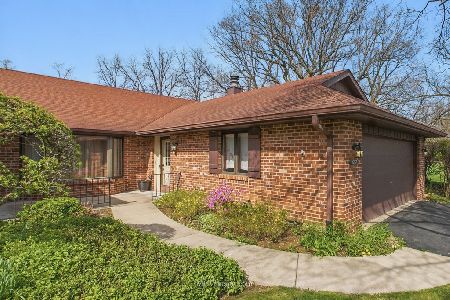
Amazing Value! Beautiful Palos Park, Prestious Brookside; trees surround this unit waiting for your personal touch.3 bedroom end unit townhome style ranch. Condo 1st floor location w/attached garage. Easy access, open living & dining area, spacious kitchen w/eating area. Interior recently painted. Living room w/fireplace. Patio doors leads to covered patio area for outdoor enjoyment. Great location, Great Price!!!
Property Specifics
| Condos/Townhomes | |
| 2 | |
| — | |
| 1986 | |
| None | |
| Brick, Cedar | |
| — | |
| — | |
| No | |
| — |
| Cook | |
| Brookside | |
| 249 / Monthly | |
| Exterior Maintenance, Lawn Care, Scavenger, Snow Removal | |
| Lake Michigan | |
| Public Sewer, Sewer-Storm | |
| Central Air | |
| Natural Gas, Forced Air | |
| 08913606 | |
| 23234090361051 |
Nearby Schools
| NAME: | DISTRICT: | DISTANCE: | |
|---|---|---|---|
|
Grade School
Palos East Elementary School |
118 | — | |
|
Middle School
Palos South Middle School |
118 | Not in DB | |
|
High School
Amos Alonzo Stagg High School |
230 | Not in DB | |
Property History
| DATE: | EVENT: | PRICE: | SOURCE: |
|---|---|---|---|
| 20 May, 2015 | Sold | $130,000 | MRED MLS |
| 6 May, 2015 | Under contract | $144,775 | MRED MLS |
| 6 May, 2015 | Listed for sale | $144,775 | MRED MLS |
Sorry, we are updating photos, please update this page in 15 minutes
Room Specifics
All Bedroom Info:
Total Bedrooms: 3
Bedrooms Above Ground: 3
Bedrooms Below Ground: 0
Total Bedrooms: 3
Bedrooms Above Ground: 3
Bedrooms Below Ground: 0
Second Bedroom Info:
Dimensions: —
Location: —Dimensions: —
Floor Type: Carpet
Third Bedroom Info:
Dimensions: —
Location: —Dimensions: —
Floor Type: Carpet
Bathroom Info:
Full Bathrooms: 2
Partial Bathrooms: 0Full Bathrooms: 2
Bathroom Amenities: Separate Shower
Bathroom in Basement: —
Dining Room Info:
Dimensions: —
Location: —Dimensions: —
Floor Type: Wood Laminate
Kitchen Info:
Dimensions: —
Location: —Dimensions: —
Floor Type: Ceramic Tile
Features: Eating Area-Table Space, Pantry-Closet
Laundry Room Info:
Dimensions: —
Location: —Dimensions: —
Floor Type: Vinyl
Living Room Info:
Dimensions: —
Location: —Dimensions: —
Floor Type: Wood Laminate
Additional Rooms Info:
Rooms: Eating Area, Utility Room-1st Floor
Basement: NoneRooms: Eating Area, Utility Room-1st Floor
Other Specifics
| 1 | |
| — | |
| Garage | |
| — | |
| — | |
| — | |
| Patio, End Unit | |
| — | |
| COMMON | |
| — | |
| Full | |
| Wood Laminate Floors, First Floor Bedroom, First Floor Laundry, First Floor Full Bath, Laundry Hook-Up in Unit, Storage | |
| Refrigerator, Disposal | |
| Not in DB | |
| — | |
| — | |
| Wood Burning |
Tax History
| Year | Property Taxes |
|---|---|
| 2015 | $4,284 |
Contact Agent
Nearby Similar Homes
11760 Brookside Drive, Palos Park, Illinois 60464

For Sale
$399,900
3 beds / 2.1 baths / 1,850 ft2
Condos/Townhomes / Built: 1986
48
11556 Autobahn Drive, Palos Park, Illinois 60464
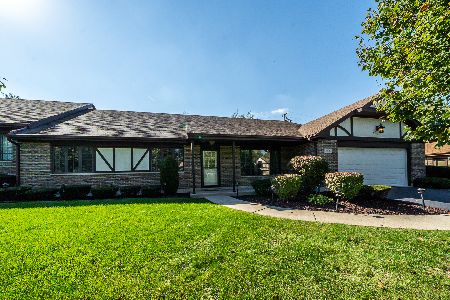
For Sale
$369,900
3 beds / 2.0 baths / 1,700 ft2
Condos/Townhomes / Built: 1987
3
11657 Matterhorn Circle, Palos Park, Illinois 60464
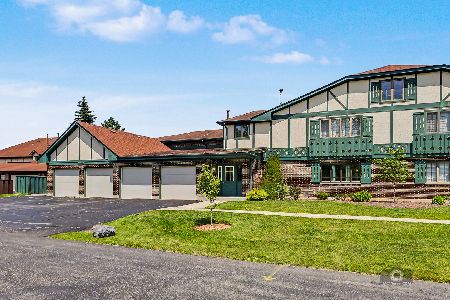
For Sale
$269,500
2 beds / 2.0 baths / 1,500 ft2
Condos/Townhomes / Built: 1989
43
11742 Lighthouse Lane, Palos Heights, Illinois 60463
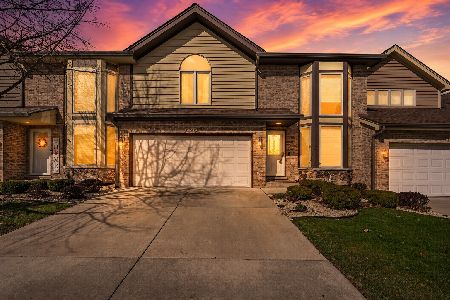
For Sale
$499,994
3 beds / 2.1 baths / 2,331 ft2
Condos/Townhomes / Built: 1994
45
8127 Chestnut Drive, Palos Hills, Illinois 60465
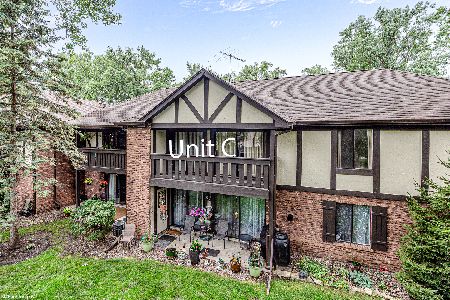
For Sale
$274,900
3 beds / 2.0 baths / 1,500 ft2
Condos/Townhomes / Built: 1975
7
110 Commons Drive, Palos Park, Illinois 60464
For Sale
$489,900
3 beds / 3.1 baths / 2,301 ft2
Condos/Townhomes / Built: 1998
117
Nearby Sold Comparables


Contact Agent
Listing Provided By
Hoff, Realtors
