

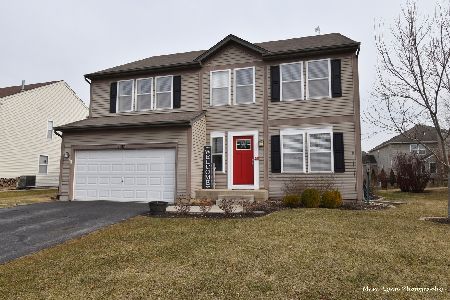
1172 Motz Street, Elburn, Illinois 60119


$265,000
|
Sold
|
|
| Status: | Closed |
| Sqft: | 2,360 |
| Cost/Sqft: | $112 |
| Beds: | 4 |
| Baths: | 3 |
| Year Built: | 2006 |
| Property Taxes: | $7,926 |
| Days On Market: | 2308 |
| Lot Size: | 0,21 |
Description
Terrific 4 bedroom home is light and bright throughout featuring an open floor plan for ease of living and entertaining! The pretty fireplace is the focal point of the expansive family/dining room area. Sliding doors lead to your patio and good size back yard. The kitchen features dark cabinets, custom back splash and stainless steel appliances. The large mud room/ laundry room features cabinetry and shelving for storage, sink and plenty of space. Upstairs are 4 large bedrooms, the master having an en-suite bathroom and walk in closet. The full basement with bathroom rough-in gives you lots of options to finish as you desire! Walk to school, minutes to the commuter train and I-88!
Property Specifics
| Single Family | |
| — | |
| — | |
| 2006 | |
| Full | |
| Vinyl Siding | |
| — | |
| — | |
| No | |
| 0.21 |
| Kane | |
| — | |
| 225 / Annual | |
| Other | |
| Public | |
| Public Sewer | |
| Central Air | |
| Natural Gas | |
| 10773177 | |
| 1108278017 |
Property History
| DATE: | EVENT: | PRICE: | SOURCE: |
|---|---|---|---|
| 7 Jun, 2012 | Sold | $159,900 | MRED MLS |
| 29 Apr, 2012 | Under contract | $169,900 | MRED MLS |
| — | Last price change | $169,900 | MRED MLS |
| 14 Apr, 2012 | Listed for sale | $179,900 | MRED MLS |
| 28 Aug, 2020 | Sold | $265,000 | MRED MLS |
| 9 Jul, 2020 | Under contract | $265,000 | MRED MLS |
| 7 Jul, 2020 | Listed for sale | $265,000 | MRED MLS |


Room Specifics
All Bedroom Info:
Total Bedrooms: 4
Bedrooms Above Ground: 4
Bedrooms Below Ground: 0
Total Bedrooms: 4
Bedrooms Above Ground: 4
Bedrooms Below Ground: 0
Second Bedroom Info:
Dimensions: —
Location: —Dimensions: —
Floor Type: Carpet
Third Bedroom Info:
Dimensions: —
Location: —Dimensions: —
Floor Type: Carpet
Fourth Bedroom Info:
Dimensions: —
Location: —Dimensions: —
Floor Type: Carpet
Bathroom Info:
Full Bathrooms: 3
Partial Bathrooms: 1Full Bathrooms: 3
Bathroom Amenities: Separate Shower, Double Sink, Soaking Tub
Bathroom in Basement: 0
Dining Room Info:
Dimensions: —
Location: —Dimensions: —
Floor Type: Hardwood
Kitchen Info:
Dimensions: —
Location: —Dimensions: —
Floor Type: Hardwood
Features: Pantry-Walk-in
Laundry Room Info:
Dimensions: —
Location: —Dimensions: —
Floor Type: Vinyl
Living Room Info:
Dimensions: —
Location: —Dimensions: —
Floor Type: Hardwood
Family Room Info:
Dimensions: —
Location: —Dimensions: —
Floor Type: Hardwood
Additional Rooms Info:
Rooms: No additional rooms
Basement: FullRooms: No additional rooms
Other Specifics
| 2 | |
| — | |
| Garage | |
| — | |
| — | |
| — | |
| Patio | |
| — | |
| 80X120 | |
| — | |
| Full | |
| Hardwood Floors | |
| Range, Dishwasher, Refrigerator | |
| Not in DB | |
| — | |
| — | |
| — |
Tax History
| Year | Property Taxes |
|---|---|
| 2012 | $6,508 |
| 2020 | $7,926 |
Contact Agent
Nearby Similar Homes
1313 Freedom Road, Elburn, Illinois 60119
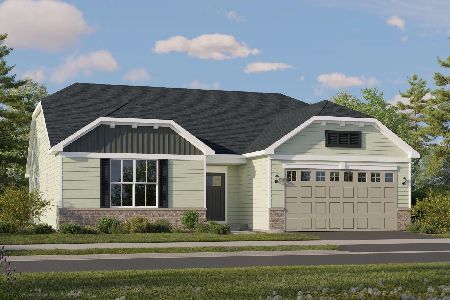
For Sale
$464,490
3 beds / 2.0 baths / 1,866 ft2
Single Family / Built: 2025
40
1337 Freedom Road, Elburn, Illinois 60119
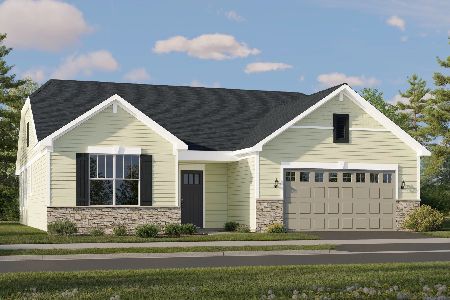
For Sale
$510,410
3 beds / 2.0 baths / 1,955 ft2
Single Family / Built: 2026
40
1312 Freedom Road, Elburn, Illinois 60119
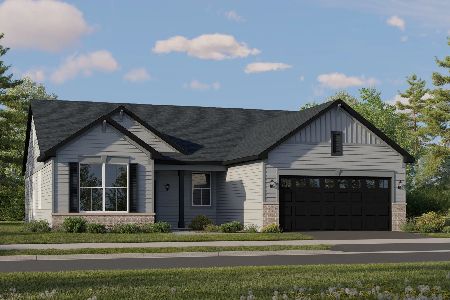
For Sale
$455,960
3 beds / 2.0 baths / 1,822 ft2
Single Family / Built: 2025
40
845 Citizen Avenue, Elburn, Illinois 60119

For Sale
$700,000
4 beds / 2.1 baths / 2,758 ft2
Single Family / Built: 2014
29
1413 Seaton Street, Elburn, Illinois 60119

For Sale
$568,000
4 beds / 2.1 baths / 2,689 ft2
Single Family / Built: 2004
75
1140 Independence Avenue, Elburn, Illinois 60119
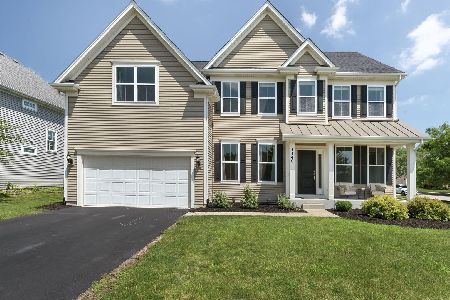
For Sale
$579,000
4 beds / 2.1 baths / 2,860 ft2
Single Family / Built: 2017
115
Nearby Sold Comparables
1172 Motz Street, Elburn, Illinois 60119

Sold
$169,900
4 beds / 2.1 baths / 1,800 ft2
Single Family / Built: 2006
5314
1158 Motz Street, Elburn, Illinois 60119
Sold
$209,000
3 beds / 2.1 baths / 2,640 ft2
Single Family / Built: 2005
4147
1163 Swan Drive, Elburn, Illinois 60119
Sold
$225,000
4 beds / 3.1 baths / 3,530 ft2
Single Family / Built: 2006
5630
1151 Swan Drive, Elburn, Illinois 60119
Sold
$314,000
4 beds / 3.1 baths / 3,200 ft2
Single Family / Built: 2007
3960
1187 Swan Drive, Elburn, Illinois 60119
Sold
$229,900
3 beds / 2.1 baths / 2,640 ft2
Single Family / Built: 2006
4771
1187 Swan Drive, Elburn, Illinois 60119
Sold
$360,000
4 beds / 2.1 baths / 2,640 ft2
Single Family / Built: 2006
1651
Contact Agent
Listing Provided By
Baird & Warner Fox Valley - Geneva
