

11727 Davey Drive, Huntley, Illinois 60142
Subdivision > Woodcreek
Sorry, we are updating photos, please update this page in 15 minutes
$94,500
|
Sold
|
|
| Status: | Closed |
| Sqft: | 1,150 |
| Cost/Sqft: | $87 |
| Beds: | 3 |
| Baths: | 2 |
| Year Built: | 1986 |
| Property Taxes: | $1,975 |
| Days On Market: | 4553 |
| Lot Size: | 0,00 |
Description
Private end unit with spacious living room & fireplace. Wood laminate floors throughout 1st level. 2nd floor laundry. Close to shopping & expressway. This is a Fannie Mae HomePath property. Approved for HomePath Mortgage & Renovation Financing. Purchase this for as little as 5% down. IL Condo Property Act applies.
Property Specifics
| Condos/Townhomes | |
| 2 | |
| — | |
| 1986 | |
| None | |
| Aluminum Siding, Vinyl Siding | |
| Asphalt | |
| — | |
| No | |
| — |
| Mc Henry | |
| Woodcreek | |
| 165 / Monthly | |
| Exterior Maintenance, Lawn Care, Snow Removal | |
| Public | |
| Public Sewer | |
| Central Air | |
| Natural Gas, Forced Air | |
| 08624243 | |
| 1833331012 |
Nearby Schools
| NAME: | DISTRICT: | DISTANCE: | |
|---|---|---|---|
|
Grade School
Leggee Elementary School |
158 | — | |
|
Middle School
Heineman Middle School |
158 | Not in DB | |
|
High School
Huntley High School |
158 | Not in DB | |
Property History
| DATE: | EVENT: | PRICE: | SOURCE: |
|---|---|---|---|
| 15 Aug, 2014 | Sold | $94,500 | MRED MLS |
| 2 Jun, 2014 | Under contract | $99,900 | MRED MLS |
| 23 May, 2014 | Listed for sale | $99,900 | MRED MLS |
| 7 Jul, 2025 | Sold | $244,000 | MRED MLS |
| 2 Jul, 2025 | Under contract | $249,900 | MRED MLS |
| 2 Jul, 2025 | Listed for sale | $249,900 | MRED MLS |
| 11 Sep, 2025 | Listed for sale | $0 | MRED MLS |
Sorry, we are updating photos, please update this page in 15 minutes
Room Specifics
All Bedroom Info:
Total Bedrooms: 3
Bedrooms Above Ground: 3
Bedrooms Below Ground: 0
Total Bedrooms: 3
Bedrooms Above Ground: 3
Bedrooms Below Ground: 0
Second Bedroom Info:
Dimensions: —
Location: —Dimensions: —
Floor Type: Carpet
Third Bedroom Info:
Dimensions: —
Location: —Dimensions: —
Floor Type: Carpet
Bathroom Info:
Full Bathrooms: 2
Partial Bathrooms: 1Full Bathrooms: 2
Bathroom Amenities: —
Bathroom in Basement: 0
Dining Room Info:
Dimensions: —
Location: —Dimensions: —
Floor Type: Wood Laminate
Kitchen Info:
Dimensions: —
Location: —Dimensions: —
Floor Type: Wood Laminate
Features: Pantry-Closet
Laundry Room Info:
Dimensions: —
Location: —Dimensions: —
Floor Type: Vinyl
Living Room Info:
Dimensions: —
Location: —Dimensions: —
Floor Type: Wood Laminate
Additional Rooms Info:
Rooms: No additional rooms
Basement: NoneRooms: No additional rooms
Other Specifics
| 1 | |
| Concrete Perimeter | |
| Garage | |
| — | |
| — | |
| — | |
| Patio, Storms/Screens, End Unit | |
| Corner Lot | |
| COMMON | |
| — | |
| — | |
| Vaulted/Cathedral Ceilings, Skylight(s), Second Floor Laundry | |
| — | |
| Not in DB | |
| — | |
| Park | |
| Gas Starter |
Tax History
| Year | Property Taxes |
|---|---|
| 2014 | $1,975 |
Contact Agent
Nearby Similar Homes
11651 Denham Way, Huntley, Illinois 60142
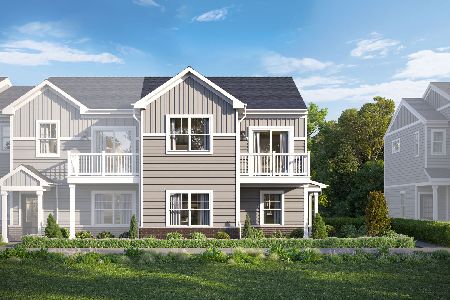
For Sale
$359,850
3 beds / 2.1 baths / 1,577 ft2
Condos/Townhomes / Built: 2026
36
11645 Denham Way, Huntley, Illinois 60142
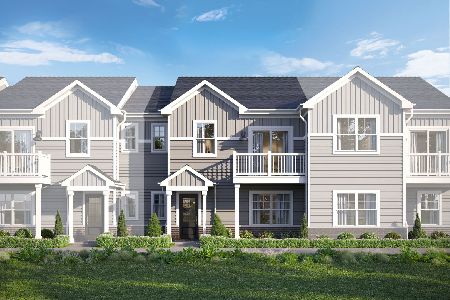
For Sale
$333,980
3 beds / 2.1 baths / 1,468 ft2
Condos/Townhomes / Built: 2026
36
11597 Kenner Way, Huntley, Illinois 60142
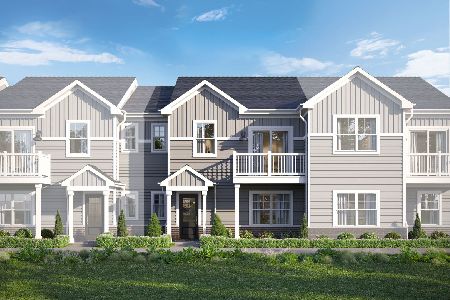
For Sale
$327,430
2 beds / 2.1 baths / 1,468 ft2
Condos/Townhomes / Built: 2026
6
Nearby Sold Comparables

Contact Agent
Listing Provided By
EXIT Real Estate Partners
