

1173 Jerald Drive, Joliet, Illinois 60431
Subdivision > Cambridge
Sorry, we are updating photos, please update this page in 15 minutes
$174,000
|
Sold
|
|
| Status: | Closed |
| Sqft: | 1,700 |
| Cost/Sqft: | $103 |
| Beds: | 4 |
| Baths: | 2 |
| Year Built: | 1991 |
| Property Taxes: | $3,986 |
| Days On Market: | 3843 |
| Lot Size: | 0,00 |
Description
Enjoy the tranquil setting of this park-like backyard!Beautiful 4 bedroom, 2 bathroom quad level home with finished basement situated on a large fenced corner lot with mature trees. Open floor plan w/cathedral ceilings and skylights, hardwood floors, eat-in kitchen w/ breakfast bar, spacious living rm,Large lower level family room with floor-to-ceiling brick fireplace,Bdr 4 is currently being used as an office , 3 spacious bedrooms on the 2nd level, including a master suite with cathedral ceilings and walk-in closet, Rec rm in finished basement, patio,huge shed ,swing set and more. Nuetral decor move-in condition.
Property Specifics
| Single Family | |
| — | |
| Quad Level | |
| 1991 | |
| Partial | |
| Vinyl Siding, Brick | |
| Asphalt | |
| — | |
| No | |
| — |
| Will | |
| Cambridge | |
| 0 / Not Applicable | |
| None | |
| Public | |
| Public Sewer | |
| Central Air | |
| Natural Gas, Forced Air | |
| 09206848 | |
| 0506232540270000 |
Property History
| DATE: | EVENT: | PRICE: | SOURCE: |
|---|---|---|---|
| 13 Jun, 2016 | Sold | $174,000 | MRED MLS |
| 2 May, 2016 | Under contract | $174,900 | MRED MLS |
| 26 Apr, 2016 | Listed for sale | $174,900 | MRED MLS |
Sorry, we are updating photos, please update this page in 15 minutes
Room Specifics
All Bedroom Info:
Total Bedrooms: 4
Bedrooms Above Ground: 4
Bedrooms Below Ground: 0
Total Bedrooms: 4
Bedrooms Above Ground: 4
Bedrooms Below Ground: 0
Second Bedroom Info:
Dimensions: —
Location: —Dimensions: —
Floor Type: Carpet
Third Bedroom Info:
Dimensions: —
Location: —Dimensions: —
Floor Type: Carpet
Fourth Bedroom Info:
Dimensions: —
Location: —Dimensions: —
Floor Type: Carpet
Bathroom Info:
Full Bathrooms: 2
Partial Bathrooms: 0Full Bathrooms: 2
Bathroom Amenities: —
Bathroom in Basement: 0
Kitchen Info:
Dimensions: —
Location: —Dimensions: —
Floor Type: Ceramic Tile
Features: Eating Area-Breakfast Bar, Eating Area-Table Space
Laundry Room Info:
Dimensions: —
Location: —Dimensions: —
Floor Type: Other
Living Room Info:
Dimensions: —
Location: —Dimensions: —
Floor Type: Carpet
Family Room Info:
Dimensions: —
Location: —Dimensions: —
Floor Type: Carpet
Additional Rooms Info:
Rooms: Recreation Room
Basement: PartialRooms: Recreation Room
Other Specifics
| 2 | |
| Concrete Perimeter | |
| Garage | |
| — | |
| — | |
| — | |
| Patio, Storms/Screens | |
| Cul-De-Sac, Fenced Yard, Irregular Lot | |
| 82X107 | |
| — | |
| None | |
| Vaulted/Cathedral Ceilings, Skylight(s), Hardwood Floors | |
| Range, Dishwasher, Refrigerator | |
| Not in DB | |
| Sidewalks, Street Lights, Street Paved | |
| — | |
| Wood Burning |
Tax History
| Year | Property Taxes |
|---|---|
| 2016 | $3,986 |
Contact Agent
Nearby Similar Homes
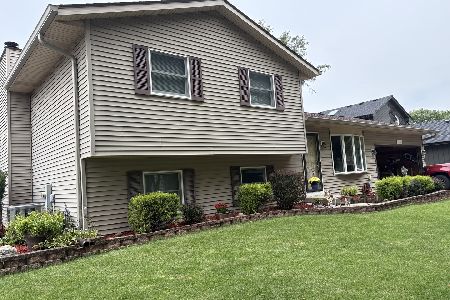
927 Shiloh Court, Joliet, Illinois 60431
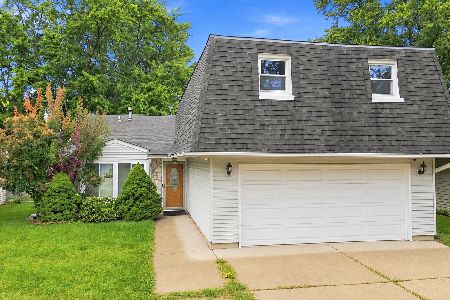
For Sale
$275,000
4 beds / 1.0 baths / 2,145 ft2
Single Family / Built: 1979
49
3237 Longford Drive, Joliet, Illinois 60431
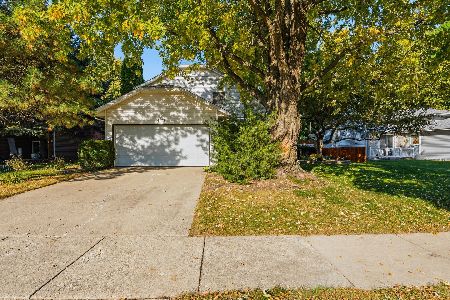
For Sale
$320,000
4 beds / 2.0 baths / 1,472 ft2
Single Family / Built: 1989
12
7512 Sassafras Lane, Joliet, Illinois 60431
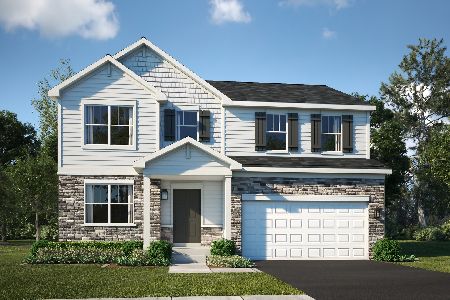
For Sale
$452,500
4 beds / 2.1 baths / 2,386 ft2
Single Family / Built: 2026
8
7506 Sassafras Lane, Joliet, Illinois 60431
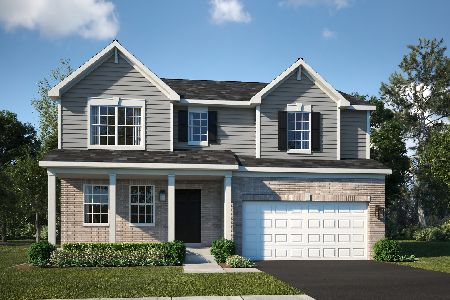
For Sale
$452,500
4 beds / 2.1 baths / 2,386 ft2
Single Family / Built: 2026
9
711 Silver Fox Drive, Joliet, Illinois 60431
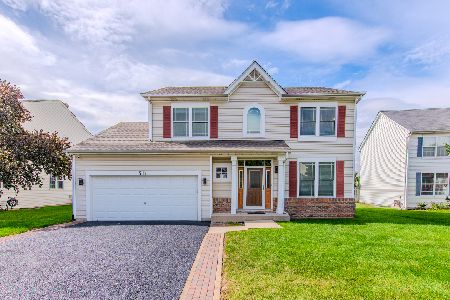
For Sale
$379,900
4 beds / 3.1 baths / 2,096 ft2
Single Family / Built: 2005
1
Nearby Sold Comparables

1161 Jerald Drive, Joliet, Illinois 60431

Sold
$134,900
4 beds / 2.0 baths / 1,830 ft2
Single Family / Built: 1992
4431
1155 Jerald Drive, Joliet, Illinois 60431
Sold
$154,900
3 beds / 2.1 baths / 1,656 ft2
Single Family / Built: 1996
3006
1155 Jerald Drive, Joliet, Illinois 60431
Sold
$219,900
3 beds / 2.1 baths / 1,840 ft2
Single Family / Built: 1996
2876
Contact Agent
Listing Provided By
Michele Morris Realty
