

11730 Mgm Drive, Orland Park, Illinois 60467
Subdivision > Breckenridge At Preserve
Sorry, we are updating photos, please update this page in 15 minutes
$439,900
|
Sold
|
|
| Status: | Closed |
| Sqft: | 3,200 |
| Cost/Sqft: | $137 |
| Beds: | 5 |
| Baths: | 3 |
| Year Built: | 2002 |
| Property Taxes: | $9,602 |
| Days On Market: | 4817 |
| Lot Size: | 0,00 |
Description
Beautifully appointed 2 story home boasting over 4200 square feet of elegantly finished living space. 5 bedrooms. 3 full baths. Formal living & dining rooms. Main level bedroom/office. Sun soaked kitchen has plenty of cabinets, counters, island with seating & large eating area. Cozy family room with fireplace. Luxury master suite. Fully finished walk-out basement. Heated garage. 3 tiered deck with Gazebo
Property Specifics
| Single Family | |
| — | |
| — | |
| 2002 | |
| Full | |
| — | |
| No | |
| — |
| Cook | |
| Breckenridge At Preserve | |
| 0 / Not Applicable | |
| None | |
| Lake Michigan | |
| Public Sewer | |
| 08413080 | |
| 27313090030000 |
Nearby Schools
| NAME: | DISTRICT: | DISTANCE: | |
|---|---|---|---|
|
Grade School
Meadow Ridge School |
135 | — | |
|
Middle School
Century Junior High School |
135 | Not in DB | |
|
High School
Carl Sandburg High School |
230 | Not in DB | |
Property History
| DATE: | EVENT: | PRICE: | SOURCE: |
|---|---|---|---|
| 6 Dec, 2013 | Sold | $439,900 | MRED MLS |
| 30 Oct, 2013 | Under contract | $439,900 | MRED MLS |
| — | Last price change | $439,000 | MRED MLS |
| 5 Aug, 2013 | Listed for sale | $439,000 | MRED MLS |
Sorry, we are updating photos, please update this page in 15 minutes
Room Specifics
All Bedroom Info:
Total Bedrooms: 5
Bedrooms Above Ground: 5
Bedrooms Below Ground: 0
Total Bedrooms: 5
Bedrooms Above Ground: 5
Bedrooms Below Ground: 0
Second Bedroom Info:
Dimensions: —
Location: —Dimensions: —
Floor Type: Carpet
Third Bedroom Info:
Dimensions: —
Location: —Dimensions: —
Floor Type: Carpet
Fourth Bedroom Info:
Dimensions: —
Location: —Dimensions: —
Floor Type: Carpet
Fifth Bedroom Info:
Dimensions: —
Location: —Dimensions: —
Floor Type: —
Bathroom Info:
Full Bathrooms: 3
Partial Bathrooms: 0Full Bathrooms: 3
Bathroom Amenities: Whirlpool,Separate Shower,Double Sink
Bathroom in Basement: 1
Additional Rooms Info:
Rooms: Bedroom 5,Deck,Foyer,Recreation Room,Utility Room-Lower Level,Workshop
Basement: FullRooms: Bedroom 5,Deck,Foyer,Recreation Room,Utility Room-Lower Level,Workshop
Basement Description: Finished
Other Specifics
| 3 | |
| Concrete Perimeter | |
| Concrete | |
| Deck, Gazebo, Brick Paver Patio | |
| Landscaped | |
| 94 X 125 | |
| Dormer | |
| Full | |
| Vaulted/Cathedral Ceilings, Skylight(s), Hardwood Floors, First Floor Bedroom, First Floor Laundry, First Floor Full Bath | |
| Double Oven, Microwave, Dishwasher, Refrigerator, Trash Compactor | |
| Not in DB | |
| Sidewalks, Street Lights, Street Paved | |
| — | |
| — | |
| Wood Burning, Gas Log, Gas Starter |
Tax History
| Year | Property Taxes |
|---|---|
| 2013 | $9,602 |
Contact Agent
Nearby Similar Homes
10710 Bridlewood Lane, Orland Park, Illinois 60467
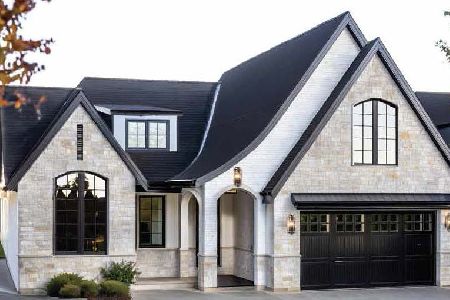
For Sale
$1,199,000
3 beds / 3.1 baths / 3,164 ft2
Single Family / Built: 2026
11
Nearby Sold Comparables
11740 Mgm Drive, Orland Park, Illinois 60467

Sold
$415,000
5 beds / 3.1 baths / 5,318 ft2
Single Family / Built: 2002
4065
11725 Mgm Drive, Orland Park, Illinois 60467
Sold
$424,900
4 beds / 3.0 baths / 3,130 ft2
Single Family / Built: 2002
2499
11715 Mgm Drive, Orland Park, Illinois 60467
Sold
$499,900
4 beds / 3.0 baths / 0 ft2
Single Family / Built: 2002
7068
18210 Breckenridge Boulevard, Orland Park, Illinois 60467
Sold
$424,900
4 beds / 2.1 baths / 2,757 ft2
Single Family / Built: 2002
4260
18221 Imperial Lane, Orland Park, Illinois 60467
Sold
$329,500
3 beds / 3.0 baths / 2,275 ft2
Single Family / Built: 2002
4218
18202 Imperial Lane, Orland Park, Illinois 60467
Sold
$559,000
4 beds / 3.1 baths / 3,511 ft2
Single Family / Built: 2005
4532
Contact Agent
Listing Provided By
Century 21 Affiliated
