

11731 London Bridge Drive, Mokena, Illinois 60448
Subdivision > Bridges Of Mokena
Sorry, we are updating photos, please update this page in 15 minutes
$434,000
|
Sold
|
|
| Status: | Closed |
| Sqft: | 3,600 |
| Cost/Sqft: | $125 |
| Beds: | 4 |
| Baths: | 3 |
| Year Built: | 2013 |
| Property Taxes: | $0 |
| Days On Market: | 5026 |
| Lot Size: | 0,00 |
Description
Great Floorplan * Kit has Maple Cabs * Granite C-T's * Wood Range Hood * Can Lights * SS Appls * Oak Flrs in Foyer, Kit, Din Rm, Dinette, Study, upstairs hallway * Study/Bed & 3/4 Ba on the Main Flr * DR has wainscotting/Designed ceil/Crown * Quality Thru-out * White Trim Pkg * Mstr has Large W-I Clst/Design Ceil/Crown Molding/Fan * Full Bsmt *
Property Specifics
| Single Family | |
| — | |
| Georgian | |
| 2013 | |
| Full | |
| Brick, Other | |
| Asphalt | |
| HARVARD | |
| No | |
| — |
| Will | |
| Bridges Of Mokena | |
| 250 / Annual | |
| Lawn Care | |
| Lake Michigan | |
| Public Sewer, Sewer-Storm | |
| Central Air, Zoned | |
| Natural Gas, Forced Air | |
| 08259860 | |
| 1909301030070000 |
Property History
| DATE: | EVENT: | PRICE: | SOURCE: |
|---|---|---|---|
| 11 Jun, 2013 | Sold | $434,000 | MRED MLS |
| 5 Apr, 2013 | Under contract | $449,000 | MRED MLS |
| 29 Jan, 2013 | Listed for sale | $449,000 | MRED MLS |
| 17 Jun, 2016 | Sold | $497,500 | MRED MLS |
| 19 May, 2016 | Under contract | $520,000 | MRED MLS |
| — | Last price change | $530,000 | MRED MLS |
| 15 Apr, 2016 | Listed for sale | $530,000 | MRED MLS |
Sorry, we are updating photos, please update this page in 15 minutes
Room Specifics
All Bedroom Info:
Total Bedrooms: 4
Bedrooms Above Ground: 4
Bedrooms Below Ground: 0
Total Bedrooms: 4
Bedrooms Above Ground: 4
Bedrooms Below Ground: 0
Second Bedroom Info:
Dimensions: —
Location: —Dimensions: —
Floor Type: Carpet
Third Bedroom Info:
Dimensions: —
Location: —Dimensions: —
Floor Type: Carpet
Fourth Bedroom Info:
Dimensions: —
Location: —Dimensions: —
Floor Type: Carpet
Bathroom Info:
Full Bathrooms: 3
Partial Bathrooms: 0Full Bathrooms: 3
Bathroom Amenities: Whirlpool, Separate Shower, Double Sink
Bathroom in Basement: 0
Dining Room Info:
Dimensions: —
Location: —Dimensions: —
Floor Type: Hardwood
Kitchen Info:
Dimensions: —
Location: —Dimensions: —
Floor Type: Hardwood
Features: Island
Laundry Room Info:
Dimensions: —
Location: —Dimensions: —
Floor Type: Ceramic Tile
Living Room Info:
Dimensions: —
Location: —Dimensions: —
Floor Type: Carpet
Family Room Info:
Dimensions: —
Location: —Dimensions: —
Floor Type: Carpet
Additional Rooms Info:
Rooms: Eating Area, Study
Basement: FullRooms: Eating Area, Study
Other Specifics
| 3 | |
| Concrete Perimeter | |
| Garage | |
| — | |
| — | |
| — | |
| Patio | |
| — | |
| 92 X 133 X 92 X 148 | |
| Unfinished | |
| Full | |
| Hardwood Floors, First Floor Bedroom, First Floor Laundry | |
| Double Oven, Dishwasher, Refrigerator, Disposal, Stainless Steel Appliance(s) | |
| Not in DB | |
| Sidewalks, Street Lights, Street Paved | |
| — | |
| Heatilator |
Tax History
| Year | Property Taxes |
|---|---|
| 2016 | $12,632 |
Contact Agent
Nearby Similar Homes
21707 Owens Road, Mokena, Illinois 60448
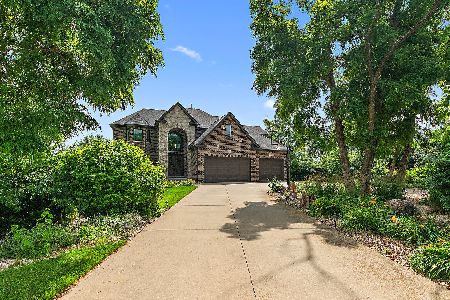
For Sale
$924,900
4 beds / 3.1 baths / 4,800 ft2
Single Family / Built: 2018
120
21337 Prestancia Drive, Mokena, Illinois 60448
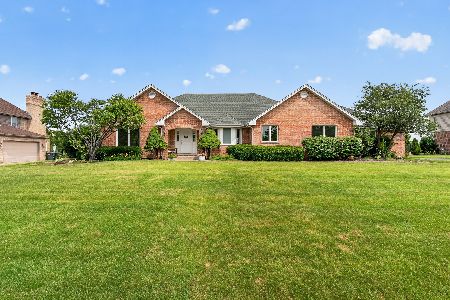
For Sale
$650,000
4 beds / 3.0 baths / 2,444 ft2
Single Family / Built: 1995
42
21195 Sage Brush Lane, Mokena, Illinois 60448
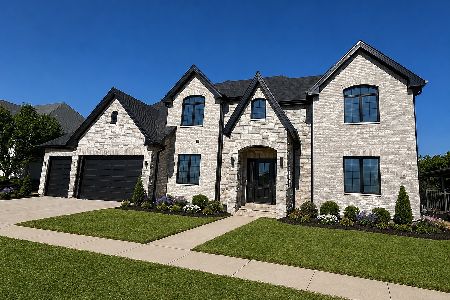
For Sale
$1,249,000
4 beds / 4.1 baths / 6,512 ft2
Single Family / Built: 2026
113
Nearby Sold Comparables
11731 London Bridge Drive, Mokena, Illinois 60448

Sold
$520,000
4 beds / 3.0 baths / 3,600 ft2
Single Family / Built: 2013
3854
11747 London Bridge Drive, Mokena, Illinois 60448
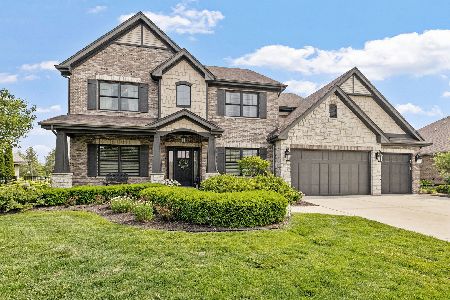
Sold
$874,900
4 beds / 2.1 baths / 3,800 ft2
Single Family / Built: 2012
500
11719 London Bridge Drive, Mokena, Illinois 60448
Sold
$625,000
5 beds / 4.0 baths / 4,200 ft2
Single Family / Built: 2007
7077
11761 London Bridge Drive, Mokena, Illinois 60448
Sold
$479,500
4 beds / 3.1 baths / 3,600 ft2
Single Family / Built: 2007
4632
11761 London Bridge Drive, Mokena, Illinois 60448
Sold
$489,900
4 beds / 3.1 baths / 3,600 ft2
Single Family / Built: 2008
3909
11700 London Bridge Drive, Mokena, Illinois 60448
Sold
$459,900
4 beds / 2.1 baths / 3,500 ft2
Single Family / Built: 2012
4516
Contact Agent
Listing Provided By
RE/MAX 10 in the Park
