

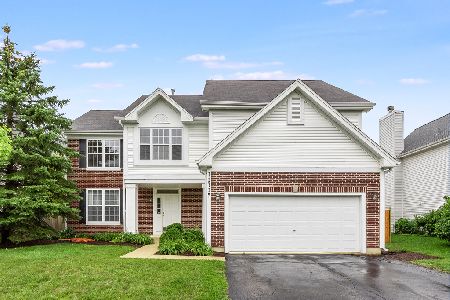
11734 Olympic Drive, Plainfield, Illinois 60585
Subdivision > Champion Creek
Sorry, we are updating photos, please update this page in 15 minutes
$288,200
|
Sold
|
|
| Status: | Closed |
| Sqft: | 2,356 |
| Cost/Sqft: | $122 |
| Beds: | 5 |
| Baths: | 4 |
| Year Built: | 2000 |
| Property Taxes: | $7,593 |
| Days On Market: | 4270 |
| Lot Size: | 0,00 |
Description
Have it all on Plainfield's Northside! New Furnace Dec '14 / 9ft ceilings / LR w/bay window / Formal DR / Large kitchen with island & eating area open to vaulted family room w/fireplace / Generous secondary BRS / Master with vaulted ceiling, walk-in closet & en suite / Finished basement offers rec room, additional BR or den & FULL bath / Fully fenced yard with deck / Sprinkler system / Close to schools & shopping!
Property Specifics
| Single Family | |
| — | |
| — | |
| 2000 | |
| Full | |
| Brick | |
| Asphalt | |
| — | |
| No | |
| 0 |
| Will | |
| Champion Creek | |
| 0 / Not Applicable | |
| None | |
| Public | |
| Public Sewer | |
| Central Air | |
| Natural Gas | |
| 08844988 | |
| 0701214060370000 |
Nearby Schools
| NAME: | DISTRICT: | DISTANCE: | |
|---|---|---|---|
|
Grade School
Freedom Elementary School |
202 | — | |
|
Middle School
Heritage Grove Middle School |
202 | Not in DB | |
|
High School
Plainfield North High School |
202 | Not in DB | |
Property History
| DATE: | EVENT: | PRICE: | SOURCE: |
|---|---|---|---|
| 1 May, 2015 | Sold | $288,200 | MRED MLS |
| 10 Mar, 2015 | Under contract | $287,500 | MRED MLS |
| 23 Feb, 2015 | Listed for sale | $287,500 | MRED MLS |
Sorry, we are updating photos, please update this page in 15 minutes
Room Specifics
All Bedroom Info:
Total Bedrooms: 5
Bedrooms Above Ground: 5
Bedrooms Below Ground: 0
Total Bedrooms: 5
Bedrooms Above Ground: 5
Bedrooms Below Ground: 0
Second Bedroom Info:
Dimensions: —
Location: —Dimensions: —
Floor Type: Carpet
Third Bedroom Info:
Dimensions: —
Location: —Dimensions: —
Floor Type: Carpet
Fourth Bedroom Info:
Dimensions: —
Location: —Dimensions: —
Floor Type: Carpet
Bathroom Info:
Full Bathrooms: 4
Partial Bathrooms: 1Full Bathrooms: 4
Bathroom Amenities: Separate Shower, Double Sink
Bathroom in Basement: 1
Dining Room Info:
Dimensions: —
Location: —Dimensions: —
Floor Type: Carpet
Kitchen Info:
Dimensions: —
Location: —Dimensions: —
Floor Type: Ceramic Tile
Features: Eating Area-Breakfast Bar, Pantry-Closet
Laundry Room Info:
Dimensions: —
Location: —Dimensions: —
Floor Type: Vinyl
Living Room Info:
Dimensions: —
Location: —Dimensions: —
Floor Type: Carpet
Family Room Info:
Dimensions: —
Location: —Dimensions: —
Floor Type: Carpet
Additional Rooms Info:
Rooms: Bedroom 5, Eating Area, Recreation Room
Basement: FullRooms: Bedroom 5, Eating Area, Recreation Room
Other Specifics
| 2 | |
| Concrete Perimeter | |
| Garage | |
| — | |
| — | |
| — | |
| Deck | |
| Corner Lot | |
| 95 X 100 | |
| — | |
| Full | |
| In-Law Arrangement | |
| Range, Microwave, Dishwasher, Refrigerator, Disposal | |
| Not in DB | |
| — | |
| — | |
| — |
Tax History
| Year | Property Taxes |
|---|---|
| 2015 | $7,593 |
Contact Agent
Nearby Similar Homes
11819 Wolf Creek Lane, Plainfield, Illinois 60585
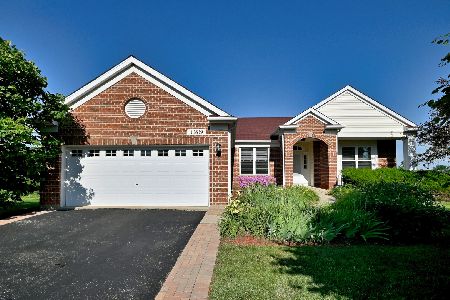
For Sale
$615,000
4 beds / 3.0 baths / 4,016 ft2
Single Family / Built: 2003
82
11436 Belmont Drive, Plainfield, Illinois 60585
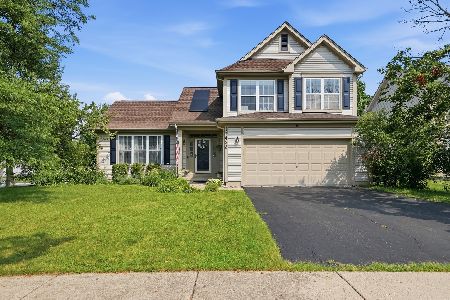
For Sale
$429,900
3 beds / 2.1 baths / 1,739 ft2
Single Family / Built: 1998
68

2723 Pennyroyal Circle, Naperville, Illinois 60564
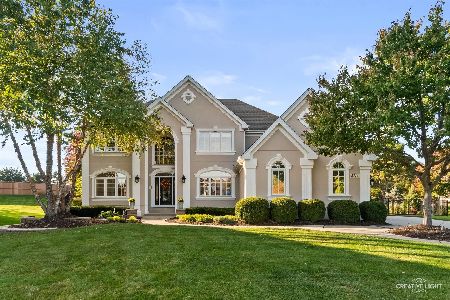
For Sale
$875,000
4 beds / 4.1 baths / 3,096 ft2
Single Family / Built: 1998
10
5308 Prairie Sage Lane, Naperville, Illinois 60564
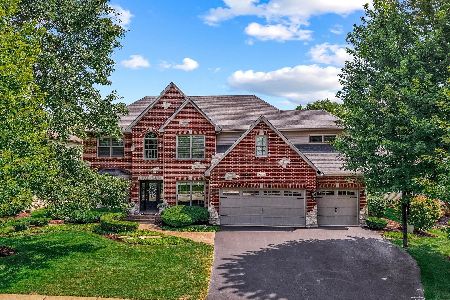
For Sale
$895,000
4 beds / 3.1 baths / 3,682 ft2
Single Family / Built: 1999
32
Nearby Sold Comparables
11710 Olympic Drive, Plainfield, Illinois 60544

Sold
$249,000
4 beds / 2.1 baths / 0 ft2
Single Family / Built: 2001
5182
Contact Agent
Listing Provided By
RE/MAX of Naperville
